Place de la Bourse: Bordeaux opens towards the river
- Local name
- Place de la Bourse
- Type
- Public square and architectural ensemble
- Continent
- Europe
- Country
- France
- Region
- Bordeaux
- Department
- Gironde (department)
- Location
- Place de la Bourse, 33000 Bordeaux
- Historical names
- Place Royale; later Place de la Bourse
- Historical periods
- 18th-century ensemble; fountain 1869; Miroir d’eau 2006
- UNESCO
- Part of Bordeaux, Port of the Moon; inscription 2007, criteria (ii), (iv) · UNESCO
- Architects
- Jacques Gabriel; Ange-Jacques Gabriel
- Main building campaigns
- 1730s–1750s; project developed from the 1720s
- Hôtel des Fermes
- 1735–1738, according to the customs museum
- Three Graces fountain
- 1869; Visconti design, Gumery with Jouandot
- Miroir d’eau
- 2006; approx. 3,450 m²
- Date
- April 2025
- Photographer
- Héctor Godes
- Published
- August 10, 2025
- Reviewed
- November 7, 2026
- Coordinates
- 44.8415, -0.5699
- More
- Wikipedia
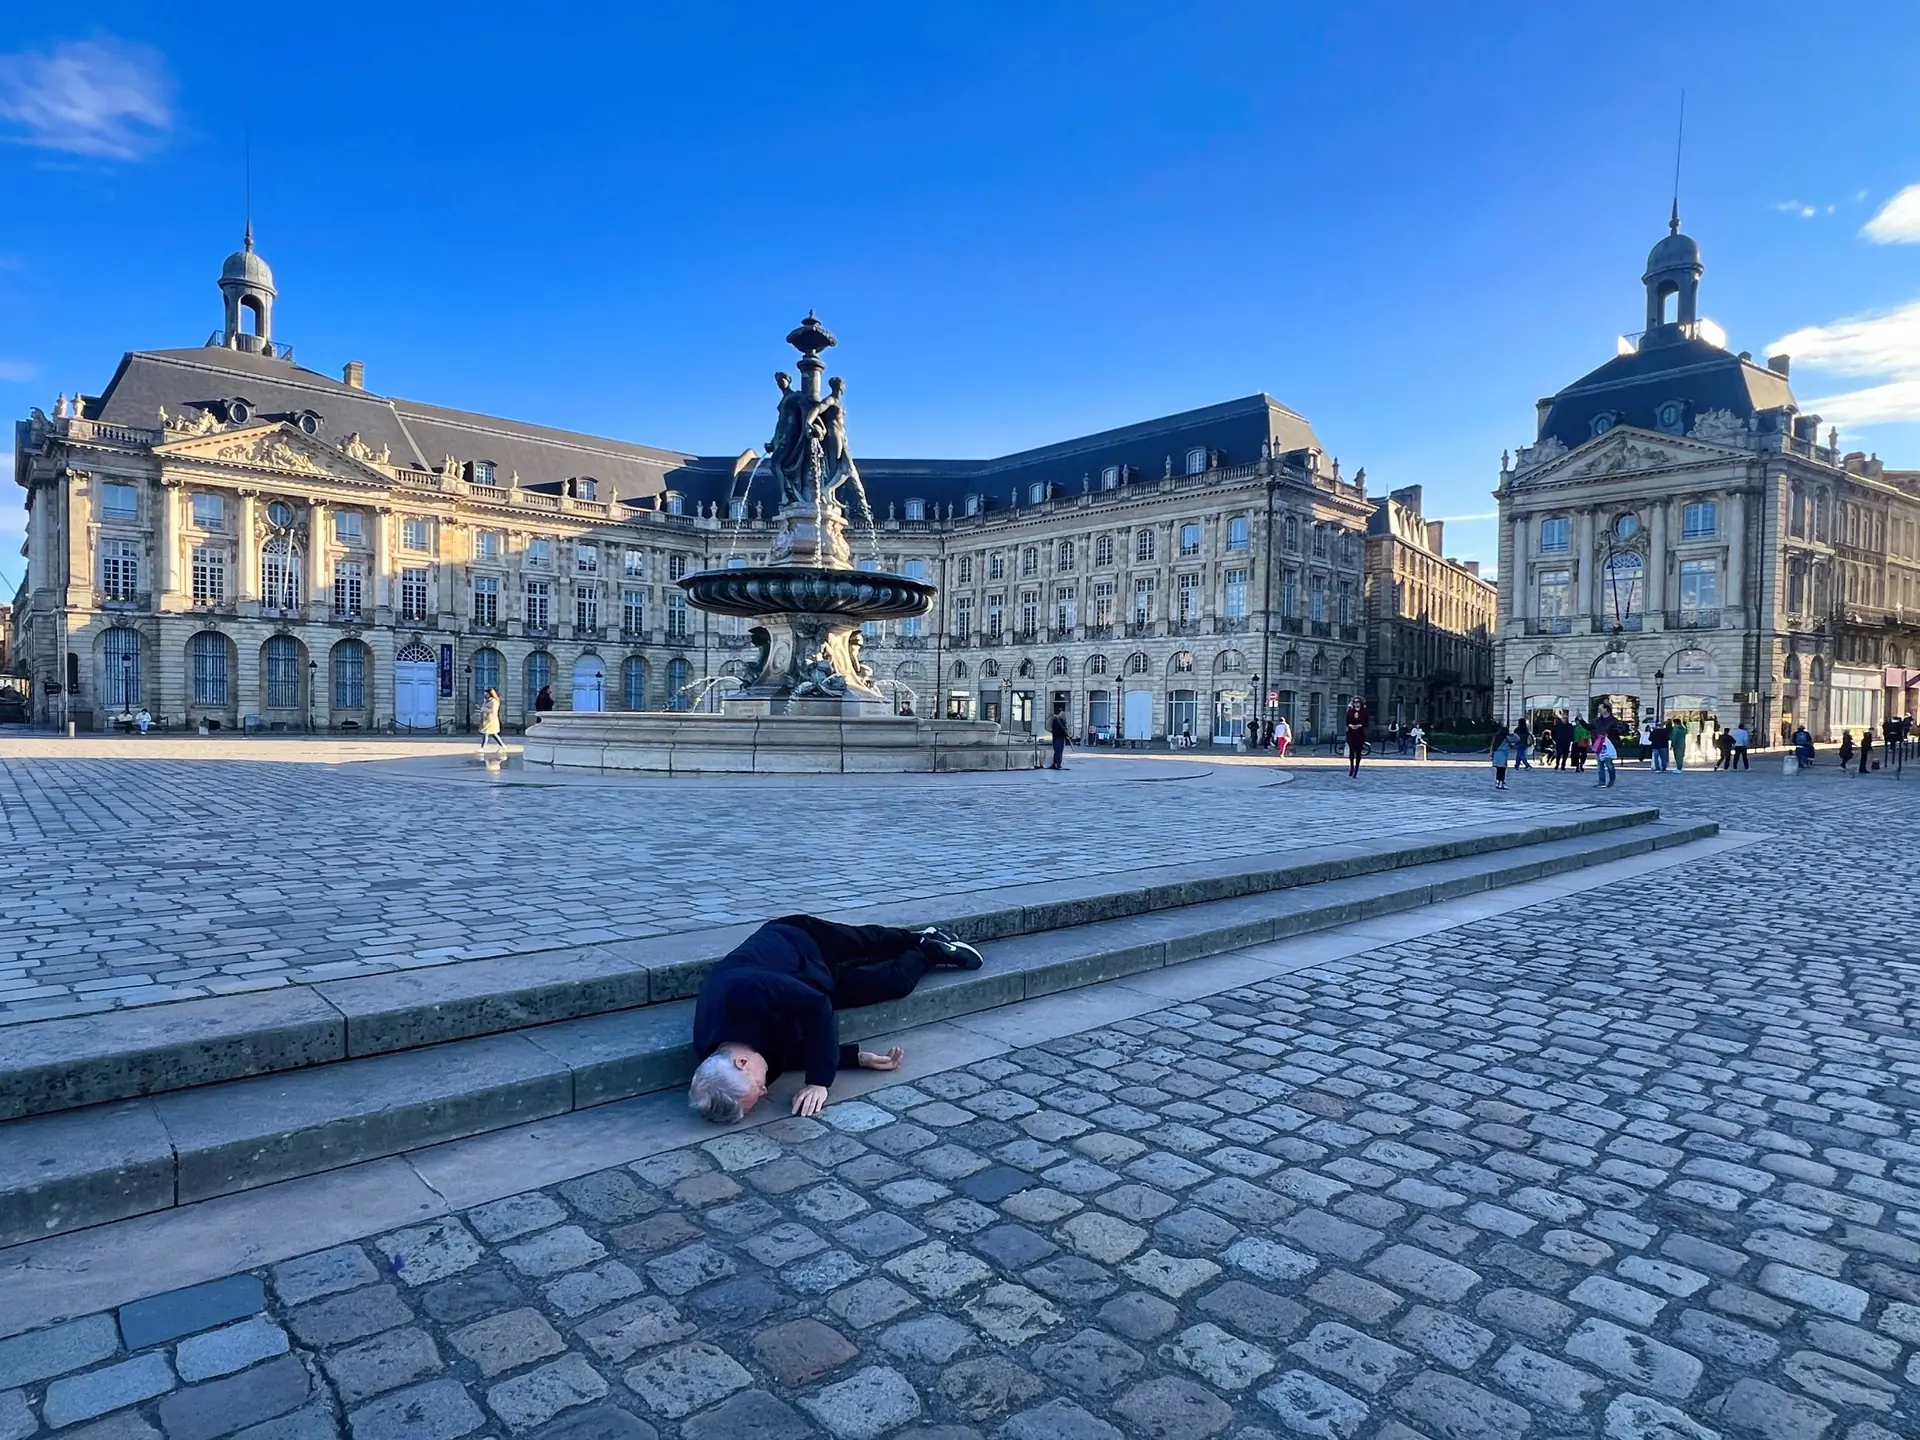
Place de la Bourse looks like a single, perfectly composed scene: pale stone façades, a fountain and, across the road, a reflection that seems to complete the architecture. Yet that apparent unity brings together different centuries. The buildings belong to the eighteenth-century remaking of Bordeaux; the Three Graces fountain dates from 1869; the Miroir d’eau was created in 2006.
The square stands beside the Garonne, where royal authority, customs administration and commercial exchange acquired a shared architectural setting. Its importance lies as much in the opening towards the river as in the buildings themselves. A city long enclosed by fortifications began to give its waterfront a monumental public face. S1S2
A royal square facing a working river
The Garonne was a route for goods, people and information, not simply scenery. Bordeaux’s position on its tidal river connected the city to Atlantic networks. The square gave that relationship a visible order: institutions handling trade and taxation occupied prestigious buildings directly facing the port.
From the 1720s, the intendant Claude Boucher pursued the project of a royal square. The plans developed over time, and construction continued through several campaigns, chiefly during the 1730s–1750s. It is therefore misleading to describe the ensemble as one building erected on a single date. S1S3
Its original name, Place Royale, stated its political purpose. An equestrian statue of Louis XV occupied the centre. The monarch was represented in an open urban space where the city’s commercial ambitions could be associated with the authority of the Crown. The architecture framed a ceremony of power even when no ceremony was taking place.
The opening towards the river matters here. Rather than enclosing a secluded interior, the façades address the waterfront. Seen from the quays, their symmetry makes the city legible as a composed frontage. Seen from the square, the open side prevents the ensemble from becoming a closed court.
Two Gabriels, one coordinated composition
The names are easy to confuse. Jacques Gabriel, the father, developed the royal-square project; Ange-Jacques Gabriel, his son, continued the work. Assigning the entire ensemble to the son erases the earlier design and the gradual development of the scheme. The Ministry of Culture records a façade commission to Jacques Gabriel in 1730, while plans for the Bourse were drawn up in 1739 and revised in 1741. S3
The principal buildings have related façades but different functions. The Hôtel des Fermes, on the southern side, housed the fiscal administration. The Hôtel de la Bourse, on the northern side, belonged to the institutional world of commerce. A smaller central pavilion and the openings towards the streets behind help connect this monumental front with the existing city. S1S2S3
“Hôtel” here means a substantial institutional building, not a place to stay. Similarly, “Fermes” refers to tax farming: the delegated collection of revenue. These names retain the practical machinery behind the square’s elegant appearance.
How the façades hold together
The composition uses repetition to make several buildings read as a whole. Tall ground-floor arches establish a substantial base; the windows above follow regular intervals; projecting pavilions and pediments mark stronger points within that rhythm. Pilasters and columns articulate the elevations, while slate-covered roof forms finish the skyline. S1S4
The result is not decorative uniformity without variation. The eye moves between continuous horizontal lines and accents at the pavilions. The clipped corners soften transitions, and openings in the ensemble allow streets to reach the square. This is architecture working at the scale of a city rather than a single isolated monument.
Customs behind the stone façade
The Musée national des douanes dates the Hôtel des Fermes building to 1735–1738. Goods arriving by river entered an administrative system: they could be checked, recorded and taxed. The building’s courtyard helped organise these movements. Its monumental exterior and functional interior belonged to the same institution. S2
The Ferme générale was a private company entrusted with collecting taxes for the monarchy. The building therefore embodied a relationship between royal finance and private enterprise. Its position beside the river placed fiscal oversight close to the movement of merchandise.
The customs museum now provides a way to understand that history through the building itself. This continuity of subject is significant: the façade was not designed as a museum backdrop but as the public face of an active revenue administration. Reading the square through its original functions gives its grandeur a more concrete meaning.
Stone faces and the language of commerce
The large architectural order becomes more varied when seen close up. Mascarons—sculpted faces set into the architecture—animate the arches; iron balconies add a finer pattern above them. They reward a slower reading of a façade that can initially seem almost entirely about symmetry. S1
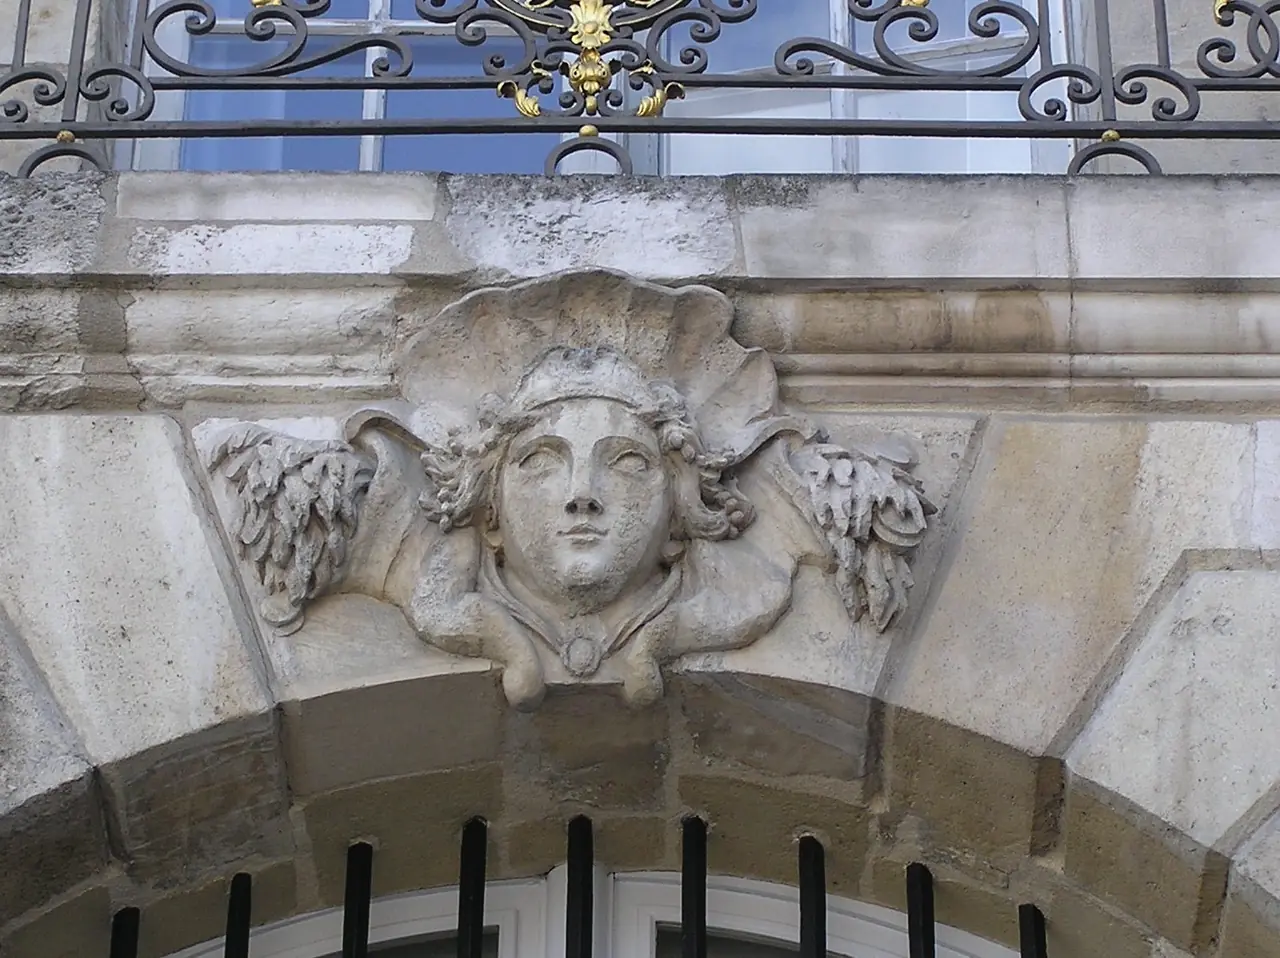

The arch directs the opening beneath it; the carved head occupies a privileged position at its crown; the balcony creates another layer above. Ornament helps give character to the repeated bay rather than concealing its construction.
Mythological and allegorical imagery could express trade, prosperity and royal ambition without depicting a literal transaction. Such figures belong to a visual language shared by eighteenth-century public architecture. An individual face should nevertheless not be turned into a named historical portrait without evidence.
What Bordeaux’s prosperity also contained
An account of the square cannot stop at architectural refinement. The Musée d’Aquitaine places eighteenth-century Bordeaux within Atlantic commerce, colonial economies and slavery. The wealth and social power of the port developed within networks that included the trafficking of enslaved people and production sustained by forced labour. S6
This context does not mean that every stone can be assigned to a particular slave voyage, or that all commercial activity was identical. It means that the city’s prosperity needs to be examined through the systems that produced it. The orderly waterfront was the prestigious face of an economy whose human consequences extended far beyond Bordeaux.
Holding these histories together makes the square more understandable. The quality of its architecture and the violence embedded in part of its economic world are both subjects for historical attention.
From the king to the Three Graces
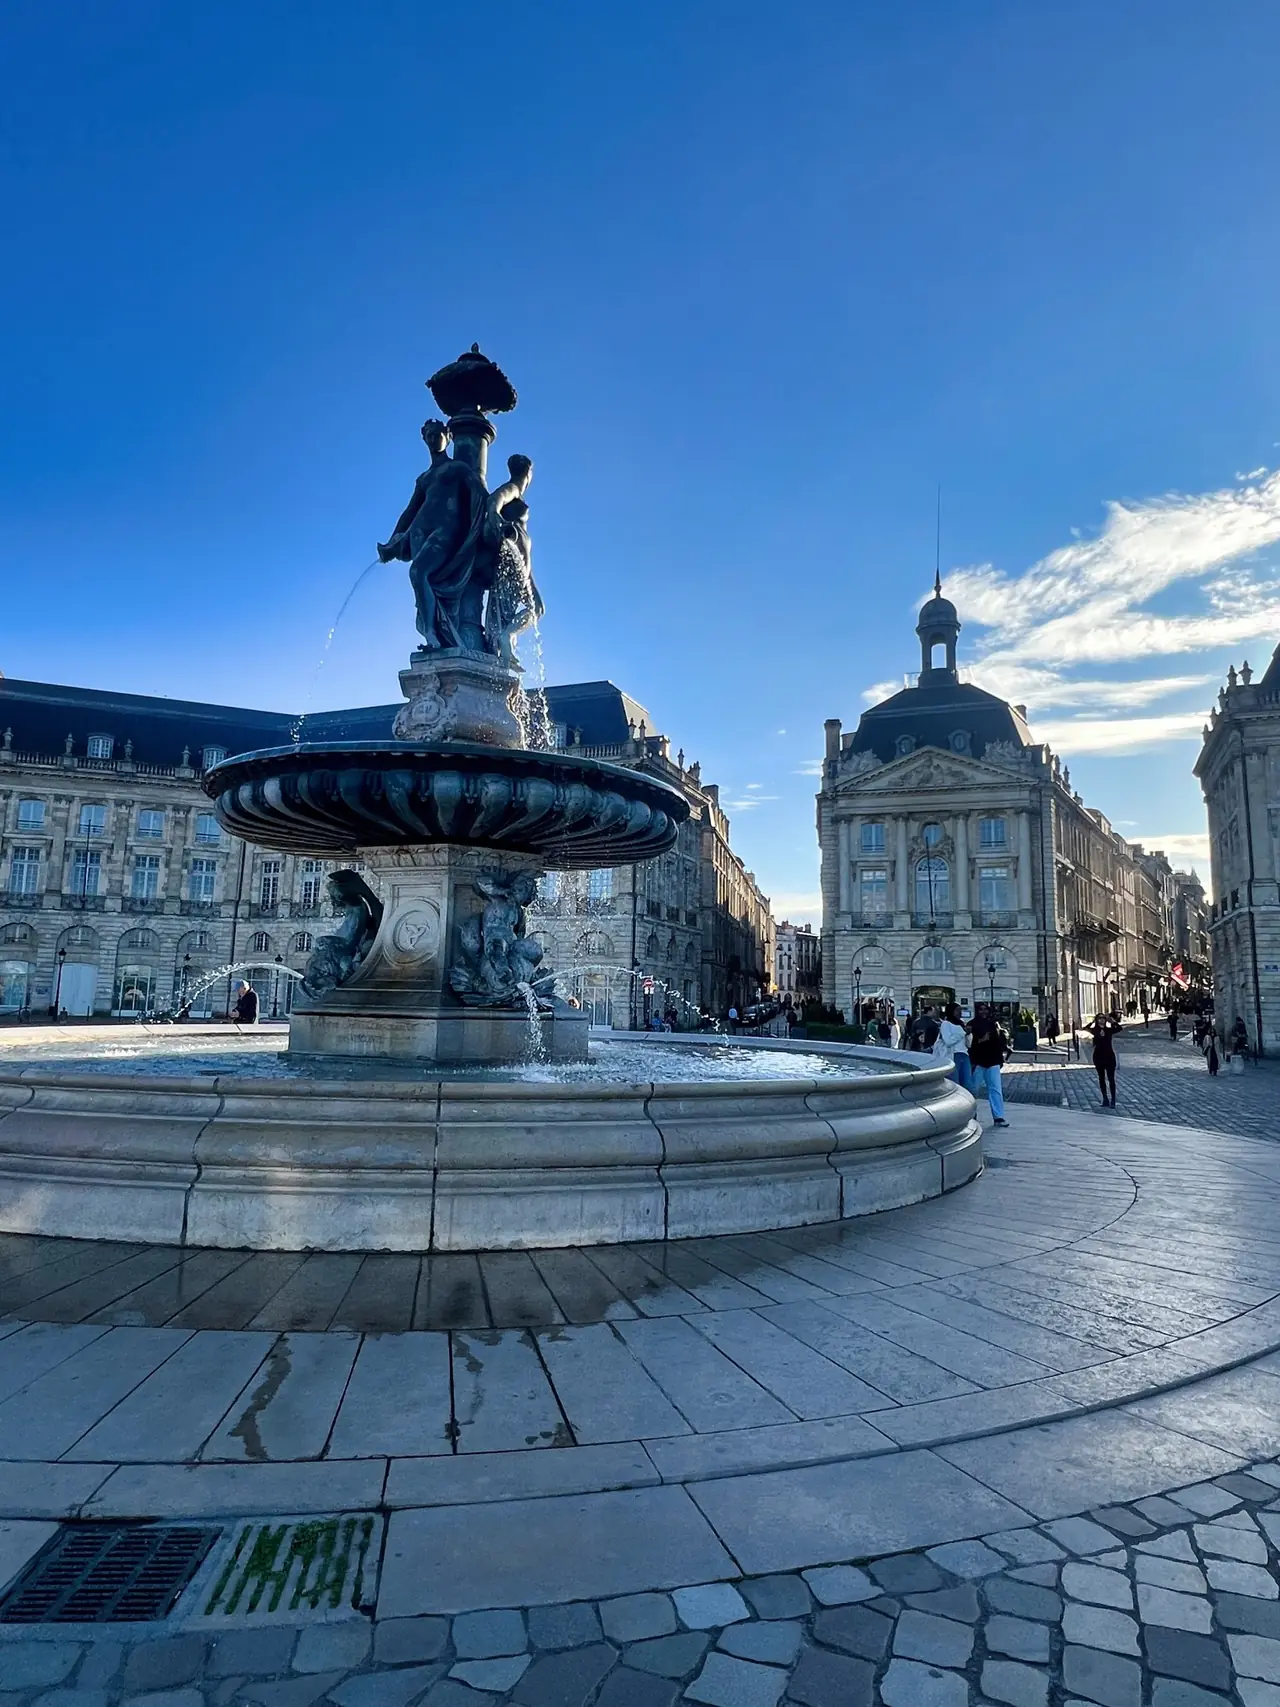
The equestrian statue of Louis XV disappeared during the French Revolution. The centre of the square subsequently acquired a different meaning. The Fontaine des Trois Grâces, installed in 1869, belongs to that later chapter, more than a century after the principal building campaigns. S1S4
The municipal account credits the fountain’s sculptural execution to Alphonse Gumery, assisted by Amédée Jouandot, following a design by Louis Visconti. The three female figures evoke the Graces of classical mythology, associated with beauty, charm and generosity.
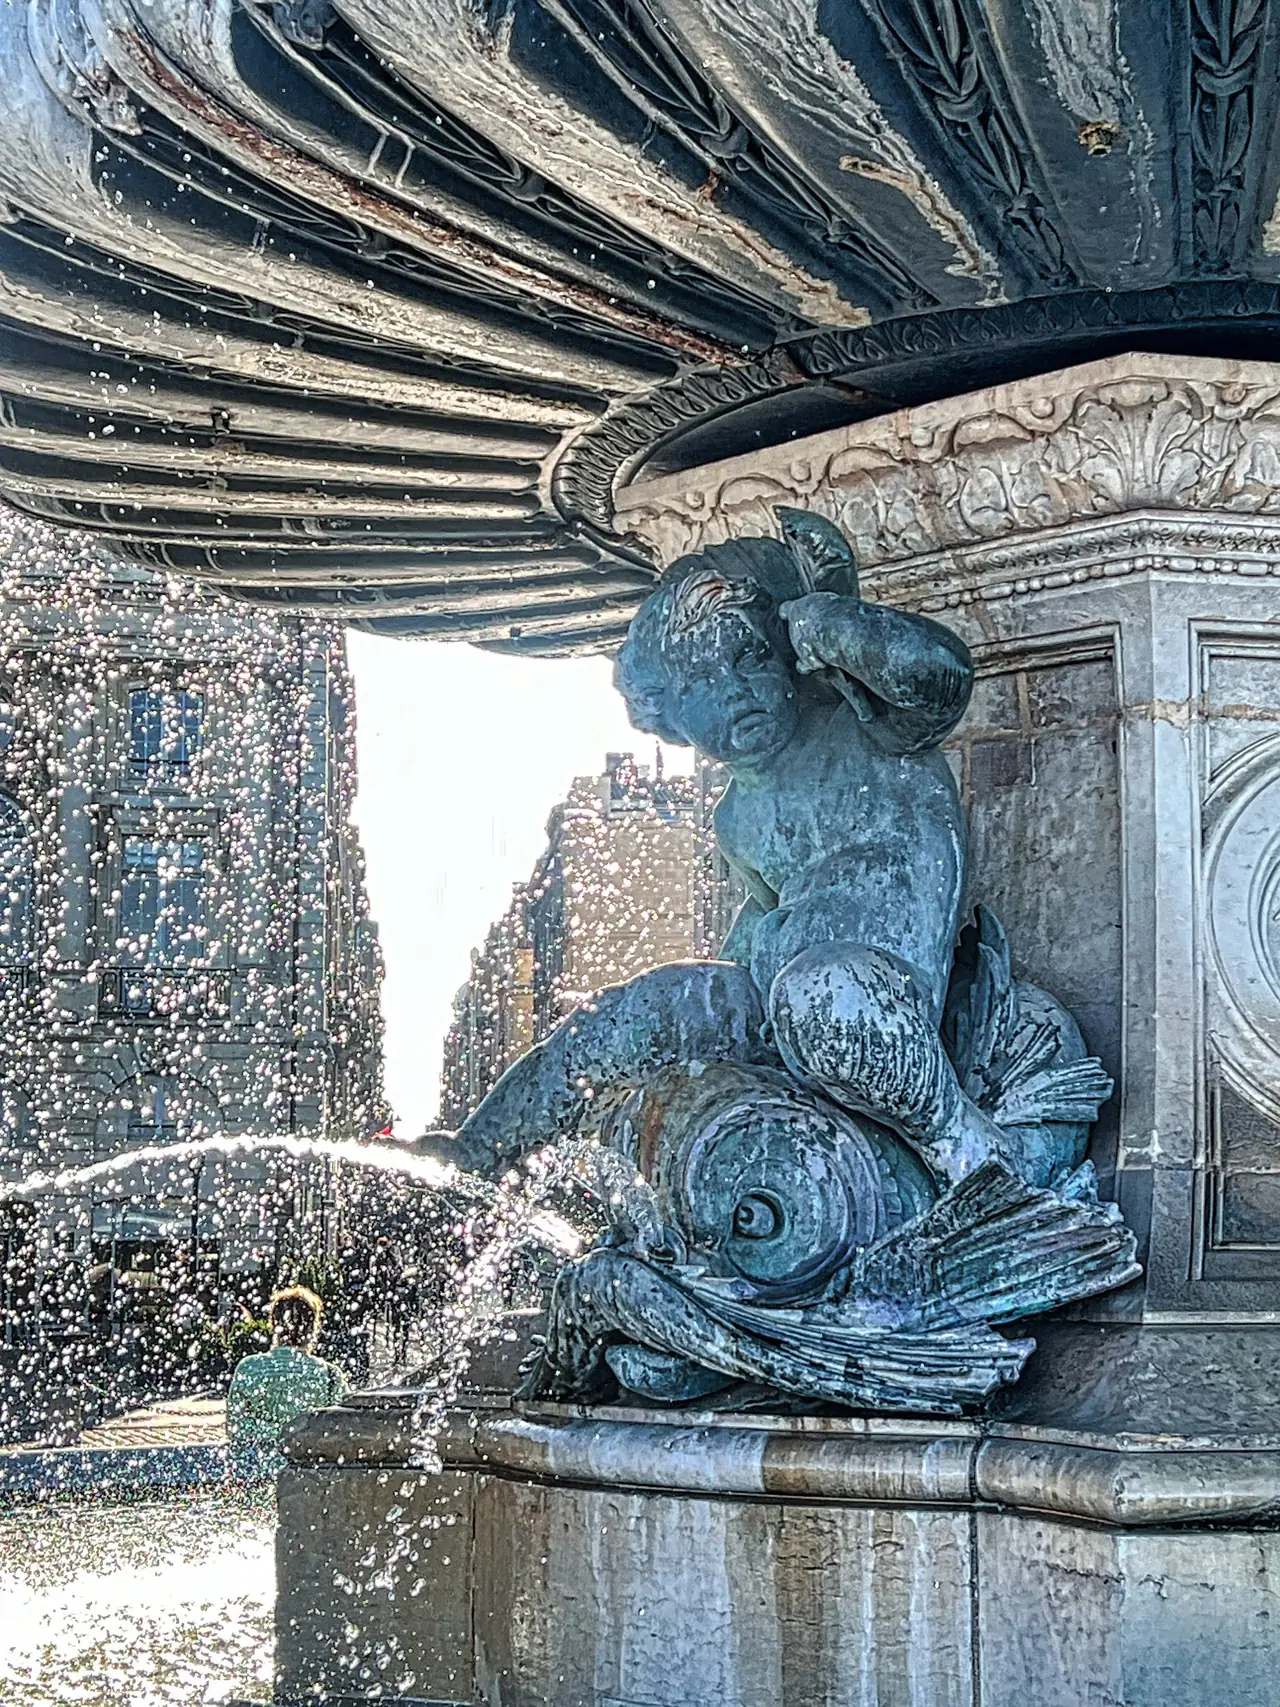
The fountain is a vertical sequence: the basin spreads across the ground, lower sculptural figures support the visual ascent, and the Three Graces crown the ensemble. It is worth distinguishing the upper group from the smaller figures beneath it; both participate in the composition, but they are not the same subject.
At this scale, the square’s grand geometry gives way to bodies, water and surface. The darker bronze contrasts with the pale façades, while the falling water introduces movement into an otherwise stable architectural setting. These are visible relationships, not evidence that the fountain dates from the original royal project.
The Miroir d’eau: a contemporary layer
The Miroir d’eau occupies the riverside space opposite the square. Created in 2006, it belongs to the redevelopment of the quays associated with landscape architect Michel Corajoud, with the water feature designed by Jean-Max Llorca and his team. Its approximately 3,450 m² alternate between reflective water and mist effects. S5
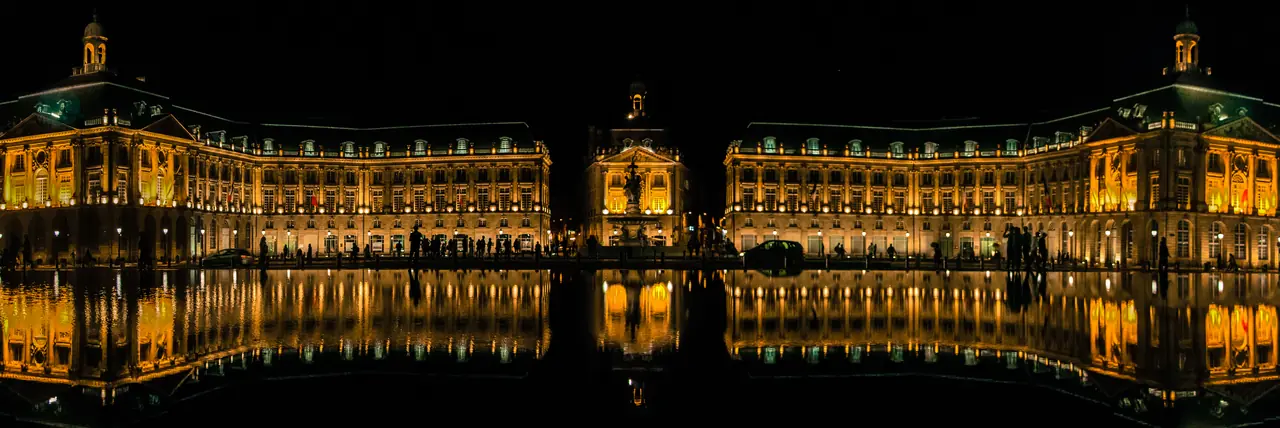

It brings the architecture down to ground level, where visitors can move across its changing surface. Unlike the fountain’s permanent sculptural mass, its main material is a sequence of conditions: water, light, air and people.
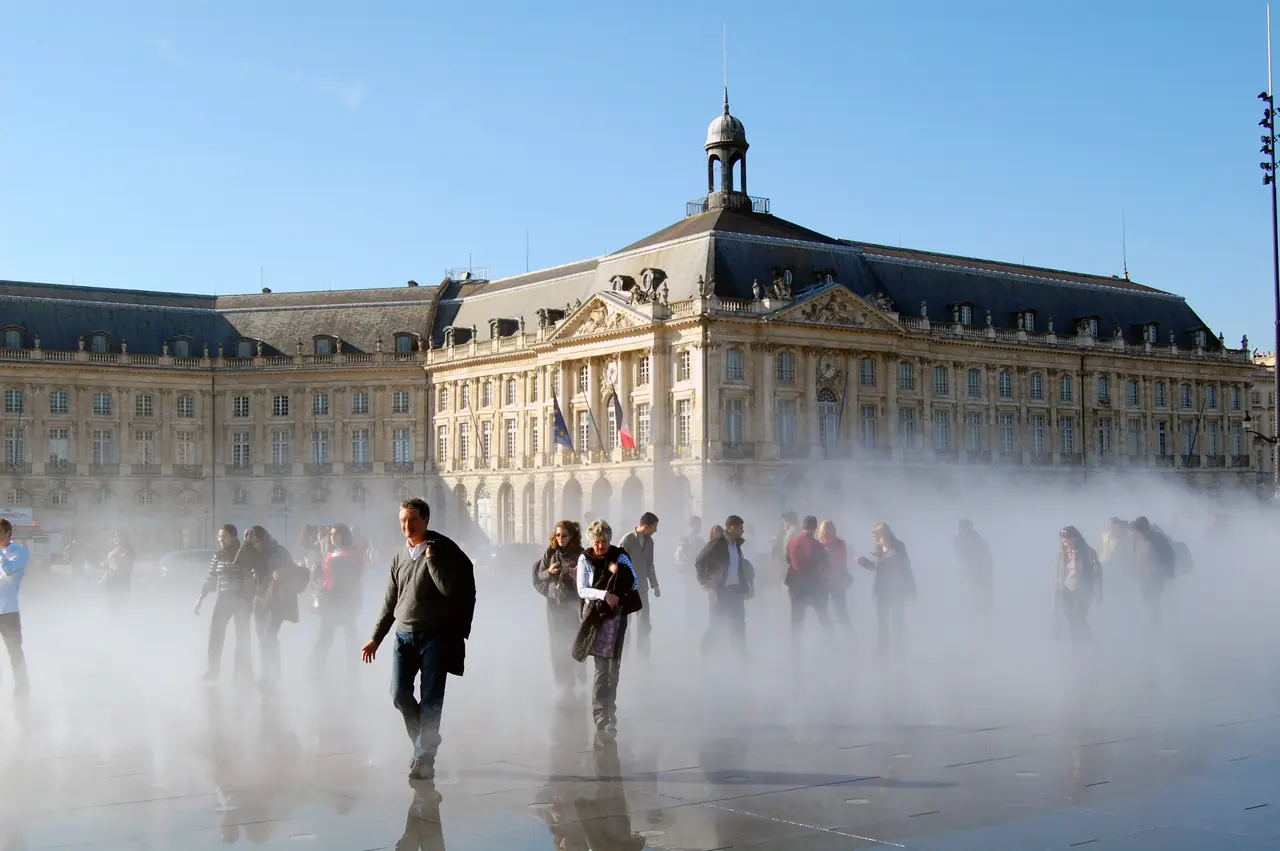

They should not be treated as a promise that either effect will be operating at a particular time. Weather, maintenance and operating conditions affect the experience. The historical point is the intervention itself: the contemporary waterfront invites public occupation of the space before the old commercial façades.
Why the square belongs to UNESCO’s Bordeaux
Place de la Bourse forms part of Bordeaux, Port of the Moon, inscribed on the World Heritage List in 2007, under criteria (ii) and (iv). The designation recognises an urban and architectural ensemble shaped especially by Enlightenment-era planning and classical and neoclassical architecture. The port’s curved geography lies behind the name “Port of the Moon”. S7
Questions about Place de la Bourse
Who designed Place de la Bourse?
Jacques Gabriel developed the project, continued by his son Ange-Jacques Gabriel. The ensemble emerged through successive designs and building campaigns, chiefly in the 1730s–1750s.
Is the fountain from the eighteenth century?
No. The Three Graces fountain dates from 1869. The square originally centred on an equestrian statue of Louis XV, removed during the Revolution.
Are the square and the Miroir d’eau the same thing?
No. The mirror is the contemporary water feature across the road towards the Garonne, created in 2006. It reflects the older façades.
What does “Hôtel des Fermes” mean?
It identifies the building associated with the monarchy’s tax-farming administration. It is not a hotel or a reference to agricultural farms.
Why mention slavery when describing the square?
Because the port’s eighteenth-century prosperity developed within Atlantic and colonial economic networks that included slavery. That context explains the city’s wealth without inventing a specific funding history for each building.
Does the square have its own UNESCO listing?
No. It belongs to the broader property Bordeaux, Port of the Moon, inscribed in 2007.
Sources
- S1 Bordeaux Tourisme: Place de la Bourse.
- S2 Musée national des douanes: Le bâtiment.
- S3 Ministère de la Culture, POP: Hôtel de la Bourse, PA00083191.
- S4 Ville de Bordeaux: Place de la Bourse.
- S5 Gironde Tourisme: Les dessous du miroir d’eau.
- S6 Musée d’Aquitaine: Bordeaux et les échanges commerciaux au 18e siècle.
- S7 UNESCO: Bordeaux, Port of the Moon.
More in France
 UNESCO WH