Skansen: how Sweden became an open-air museum
- Local name
- Skansen
- Type
- Open-air museum and zoo
- Continent
- Europe
- Country
- Sweden
- Region
- Stockholm
- Municipality
- Stockholm municipality
- Location
- Djurgården, Stockholm
- Historical periods
- Museum opened 1891; collection spans the early 14th century to the 1950s
- Founder
- Artur Hazelius
- Opening
- 11 October 1891
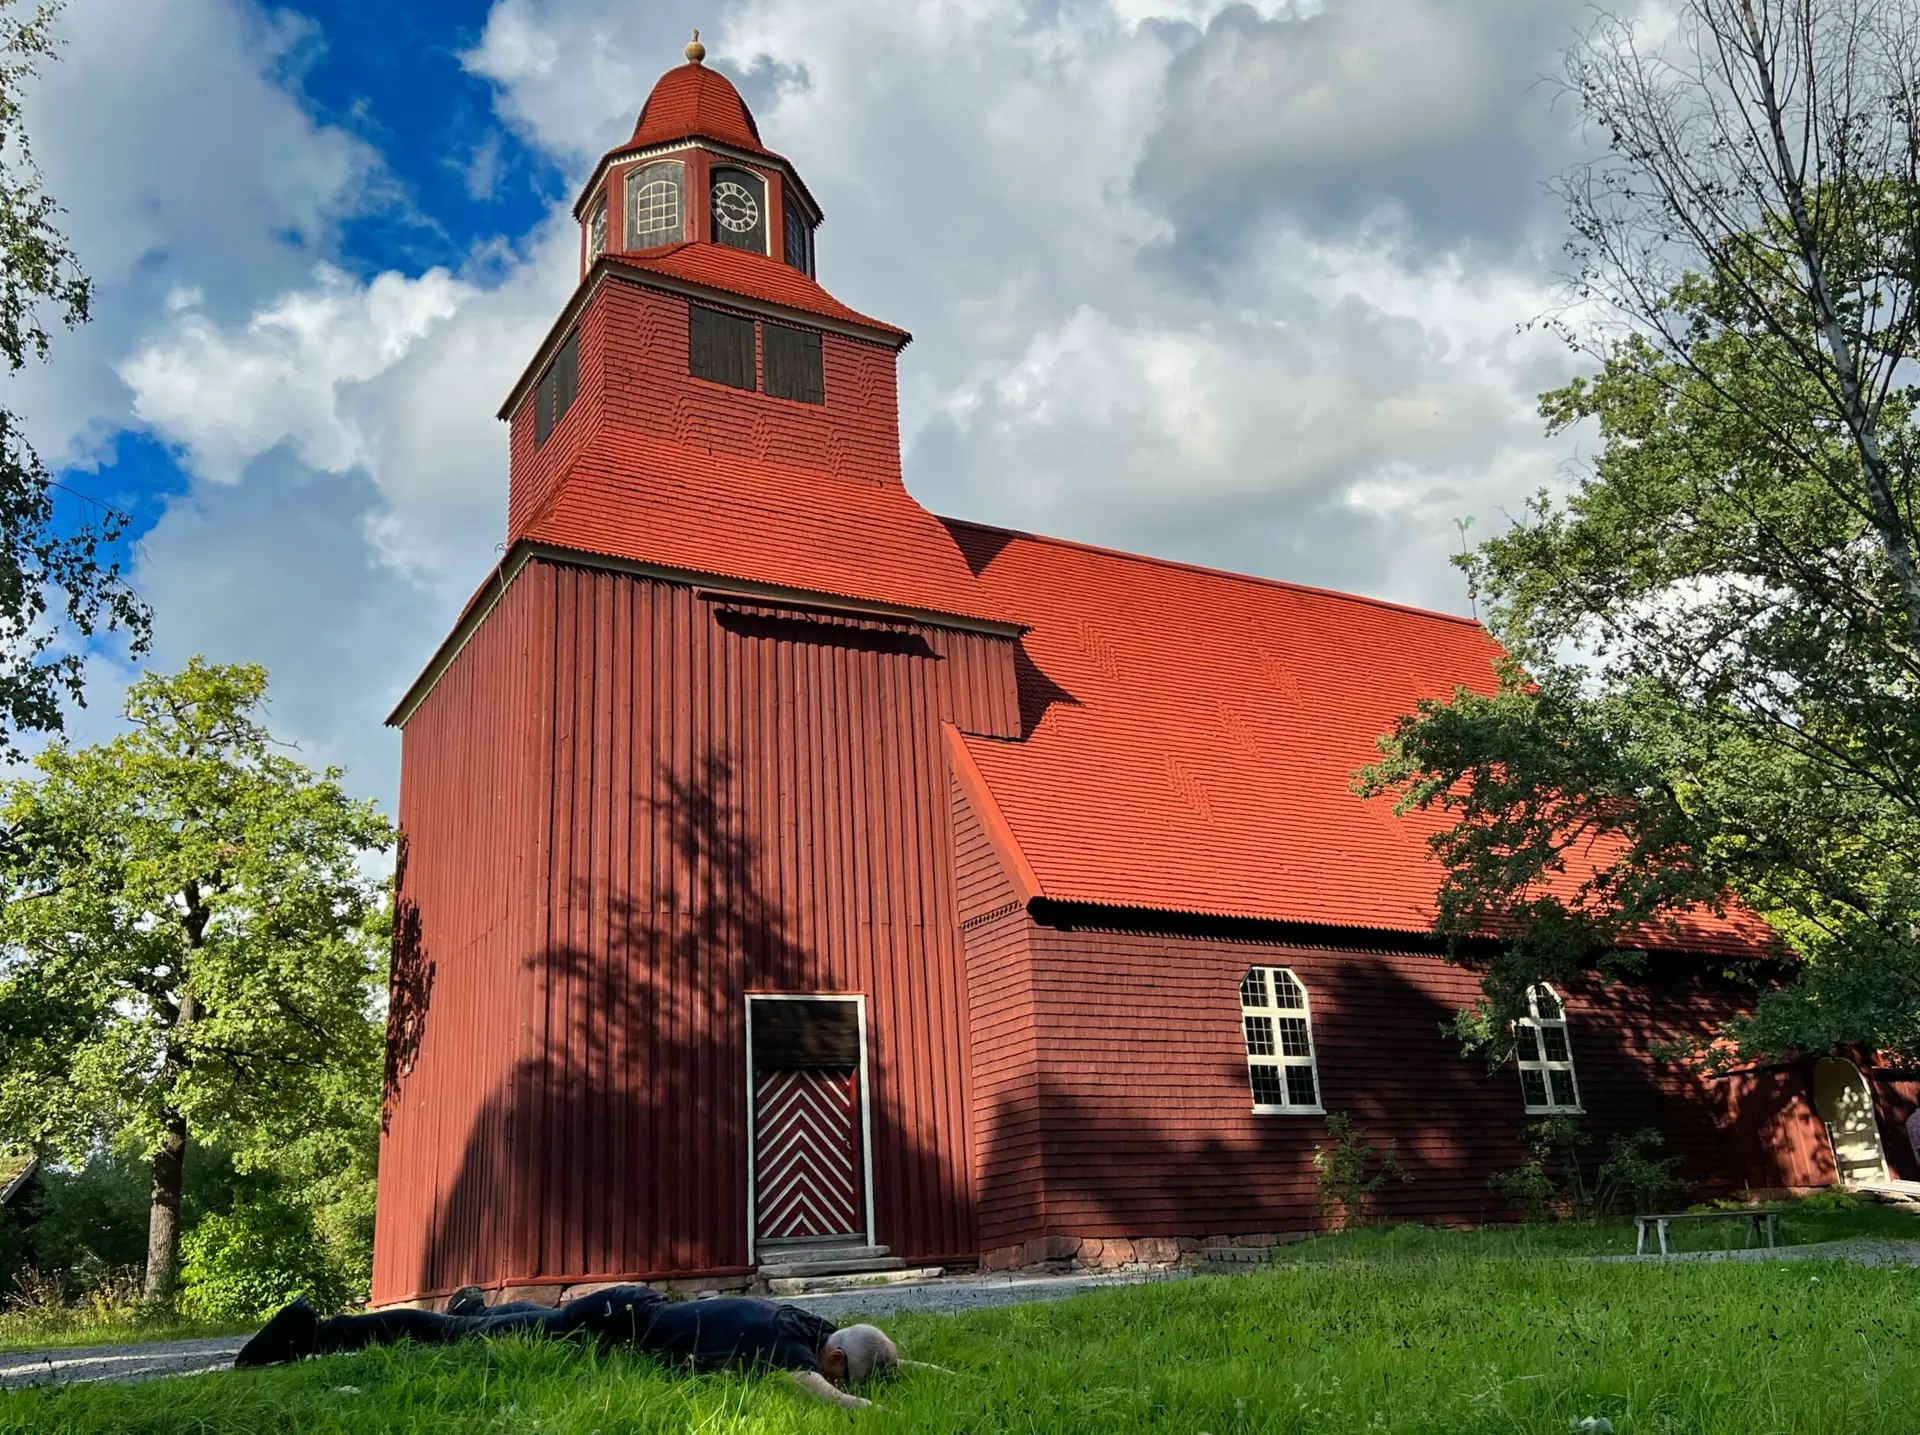
- Seglora Church
- Built 1729–1732; relocated 1916–1918
- Vastveit storehouse
- Norway; oldest parts early 1300s
- Funicular
- First opened 1897; modernised railway reopened 1973
- Date
- August 2024
- Photographer
- Héctor Godes
- Published
- August 7, 2025
- Reviewed
- November 7, 2026
- Coordinates
- 59.3263, 18.1059
- More
- Wikipedia
A red wooden church and a moose belong to the same story at Skansen. On Stockholm’s island of Djurgården, buildings, gardens, animals and demonstrations of work were brought together to explain how people lived. The museum opened on 11 October 1891, founded by Artur Hazelius, and describes itself as the world’s oldest open-air museum. Its subject was broader than architecture: it was the relationship between a society and its surroundings. S1
Skansen is not an old village that happened to survive in the capital. It is a deliberately assembled landscape. Understanding what was moved, what was reconstructed and which historical moment each setting represents makes the place much more interesting than an apparently timeless picture of Sweden.
Hazelius and a society in transition
Hazelius began collecting objects and traditions while industrialisation was transforming Swedish life. His collecting journey to Dalarna in 1872 belongs to the background of both Skansen and the Nordic Museum. Moving beyond the display case, he sought to preserve the settings in which objects had been used. A tool made more sense beside a bench; a household object could be understood within a room. S1
The resulting museum presented buildings together with activity. Skansen’s own history describes a transition from costumed dolls to people demonstrating skills such as spinning and weaving. This was a change in how knowledge was communicated: movement, materials and practical explanation became part of the exhibition.
The ambition to represent a country also required choices. Which households deserved preservation? Which region, occupation or social group would stand for a wider experience? Skansen can be read both as a collection of earlier buildings and as evidence of how later generations decided to remember them. A museum’s arrangement is itself historical.
A landscape assembled from different places
The official open-air museum overview currently records 190 museum buildings, ranging from the early fourteenth century to the 1950s. That figure describes a museum collection, not 190 houses all transported intact or built at the same moment. Different settings involve different combinations of old fabric, relocated structures and reconstruction. S2
Buildings that were once separated by long distances now stand within walking distance. This makes comparison possible: a dwelling, storehouse, church or workshop reveals different requirements for shelter, storage, gathering and labour. But their present proximity should not be mistaken for the geography of an original settlement.
Three dates to distinguish
For any building, ask when it was first constructed, when it arrived at Skansen and which period its interior interprets. These dates can differ considerably. The Printer’s Home illustrates the point: the building dates from the 1730s, was erected at Skansen in 1931–1932 and recreates a household of the 1840s. Living and working side by side also places printing within the history of urban domestic life. S4
Authenticity here does not mean that everything remains exactly where it began. It requires a clear account of surviving material, changes and curatorial decisions. A carefully documented reconstruction can explain a historical environment; an old wall alone cannot explain every object placed inside it.
Seglora Church: a building saved by moving it
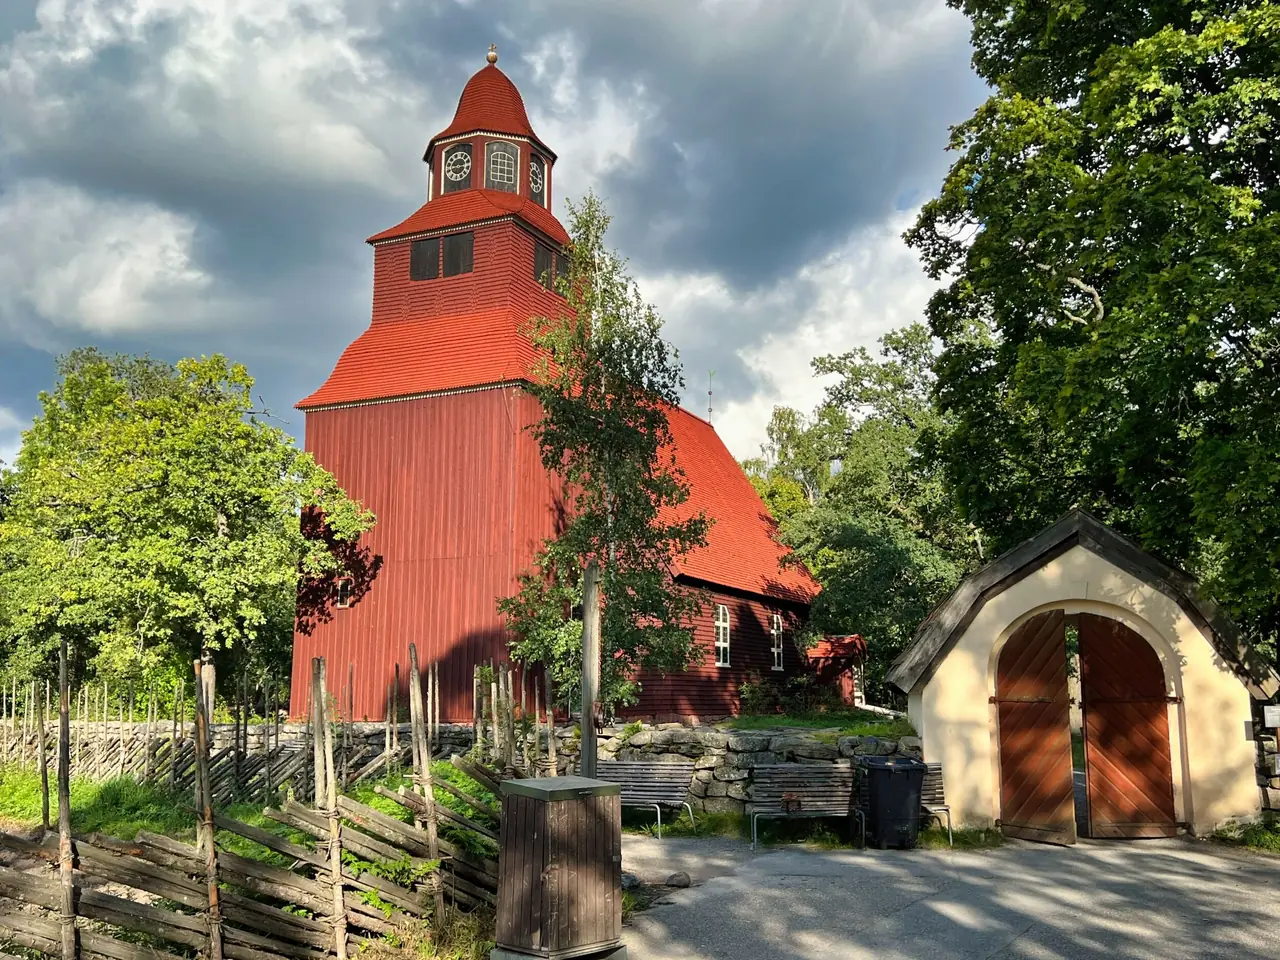
It was built in 1729–1732; the tower and vestry were added in the 1780s. Its single nave, three-sided chancel and timber structure belong to a parish building with its own sequence of alterations. S3
After a larger church opened in Seglora in 1903, the older one became redundant. Skansen acquired it, and relocation began in 1916. The timbers were numbered individually, dismantled and transported to Stockholm. The church reopened at Skansen in 1918. Those years describe the museum transfer, not the original construction.
Its red colour is inseparable from its surface. The museum describes oak shingles on roof and walls, treated with red-tinted tar and arranged in a diamond pattern. From a distance the building reads as a strong red volume; close up, overlapping pieces give the envelope texture.
The churchyard contains grave markers, but the museum explicitly notes that there are no actual graves within this recreated churchyard. That small distinction captures Skansen’s method: material from the past can be real while the setting is assembled to explain it. S3
Inside the church: belief, information and social order
Seglora is interpreted as a church of the 1790s. It evokes a society in which the state church connected religious practice with administration and public information. Announcements read after the sermon could carry news and official instructions to a congregation assembled for worship. S3
The seating also expressed social differences. The museum describes distinctions between women and men and between those with property and those employed as servants or farm workers. The interior was a place where a community gathered and where its hierarchy became visible.
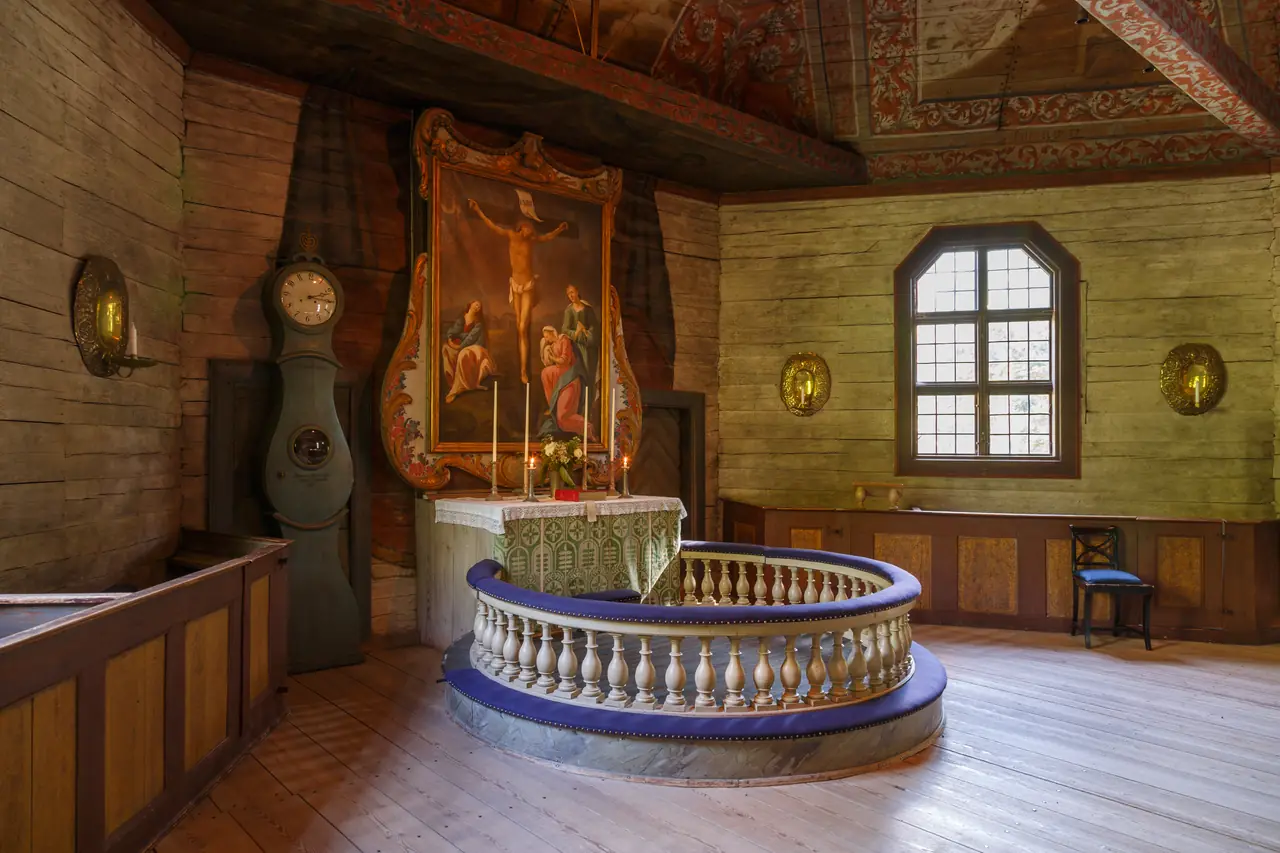

The boarded ceiling carries paintings made in 1735 by Sven Wernberg. Scenes from the life of Jesus form part of a visual programme overhead. The pulpit and altarpiece also connect the building to an older church on its original site, since material and furnishings were reused. A building’s history therefore continues within the history of its parts. S3
Vastveit: the museum extends beyond Sweden
The Vastveit storehouse comes from Norway. The museum dates its oldest parts to the early 1300s. Its presence complicates an overly literal description of Skansen as a collection containing only Swedish buildings. The institution’s geographical and historical ambitions were broader than a perfectly consistent national miniature. S5
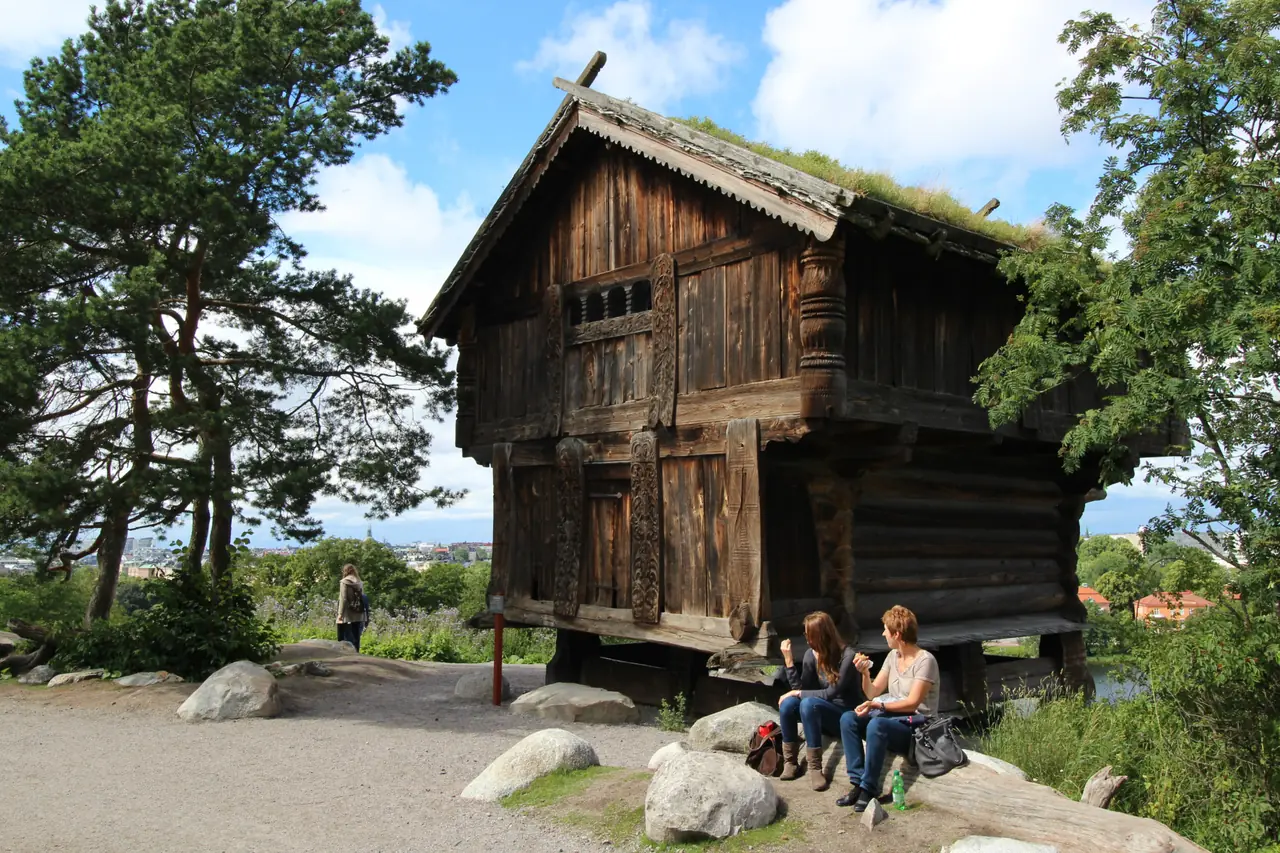

A storehouse had different needs from a home or a church. Looking at those differences helps explain vernacular architecture as a response to use, not simply a collection of picturesque shapes.
Its medieval fabric also reminds us that 1891 is the museum’s opening date, not the age of everything within it. Skansen brings multiple building histories into a much younger institutional landscape.
Towns and industry alongside farms
Rural life is only one part of the collection. The town quarter includes homes and workplaces, while the Engineering Workshop brings industrial history into the narrative. Its case makes the distinction between old contents and reconstructed architecture particularly clear. S4S6
In 1979, Skansen had the opportunity to acquire the fittings, tools and machinery of Einar Julius Åberg’s engineering works in Stockholm. The collection needed premises. A new building was therefore constructed using historical models, with the Pythagoras workshop in Norrtälje as a reference. Its sawtooth roof belongs to an industrial vocabulary concerned with admitting daylight. S6
This is not the same process as moving Seglora’s numbered timbers. Both approaches preserve knowledge, but they preserve it differently. The contrast prevents the useful idea of a “living museum” from becoming a claim that every structure is an untouched original.
Why animals belong in the story
Skansen combines wild Nordic species with traditional domestic breeds and other educational environments. Farm animals help explain human work and subsistence; wild animals introduce habitats and biodiversity. The zoo’s official account includes welfare and conservation within its educational purpose. S7
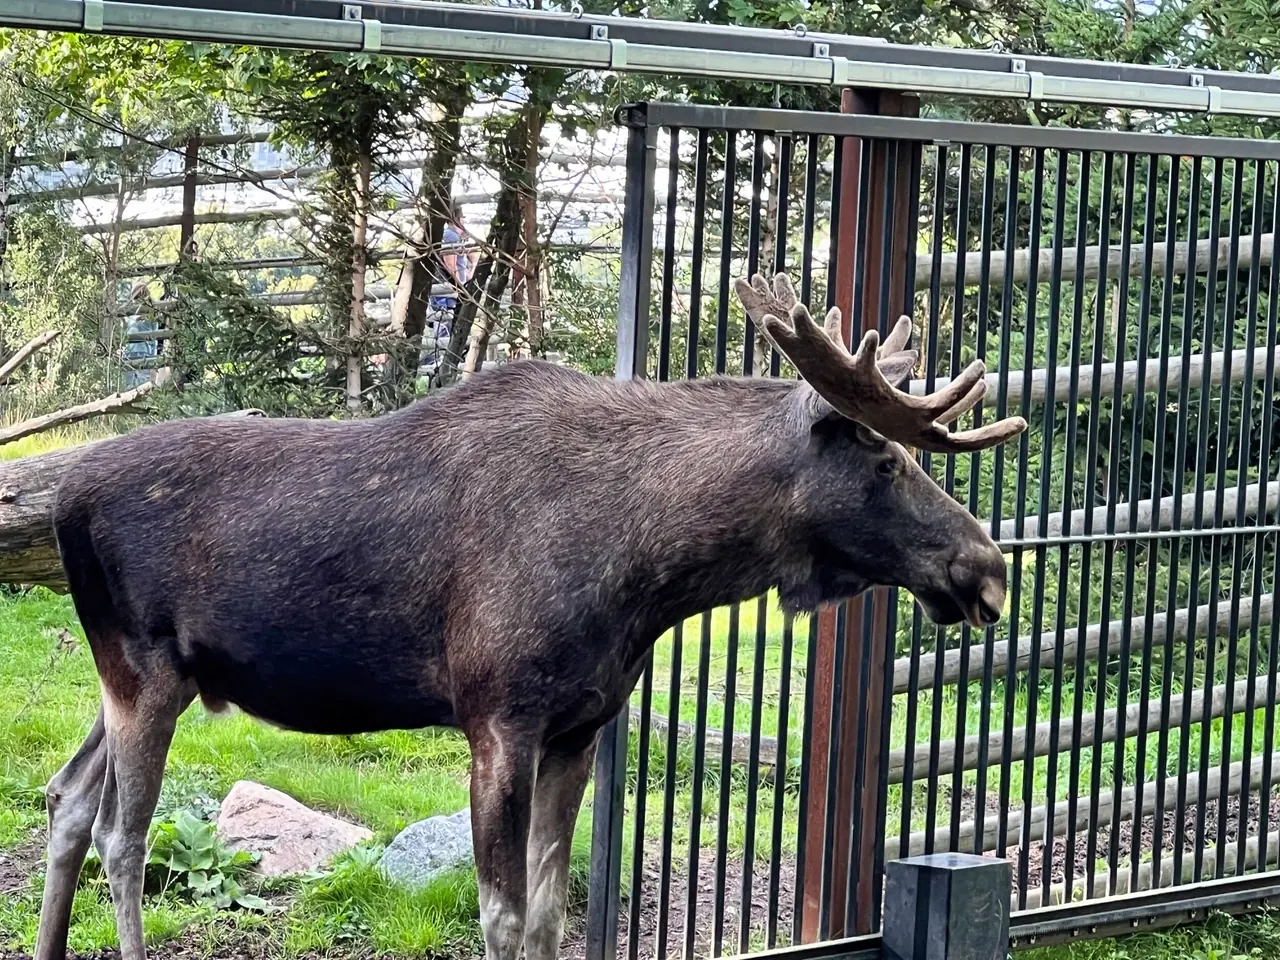
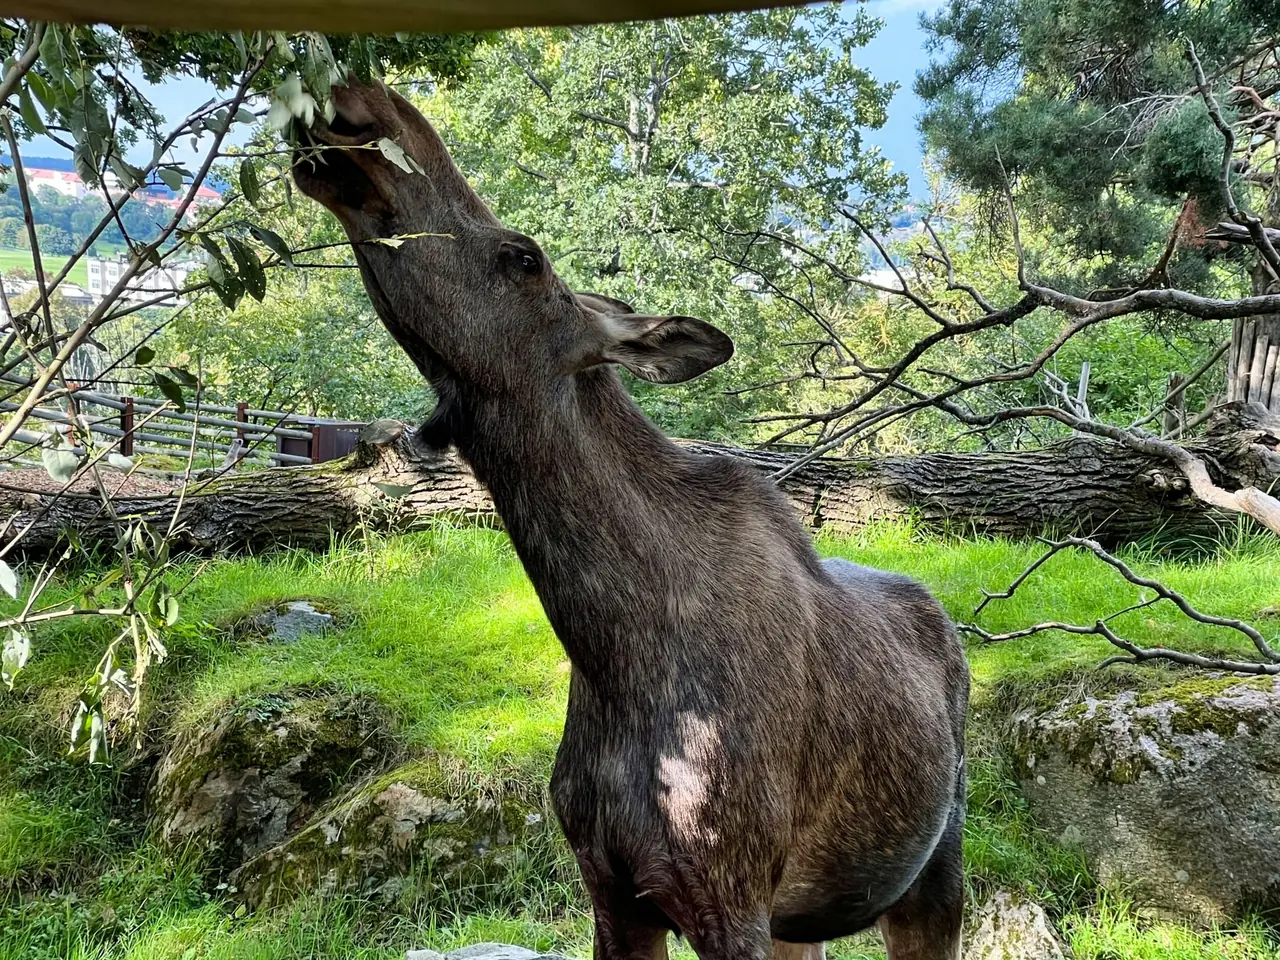
One frames the head raised towards foliage; the other shows an animal with antlers beside the enclosure’s fence.
Nature and culture meet here, but they should not be collapsed into one undifferentiated past. Livestock breeding, forest ecology and zoo management are different subjects. Their relationship is more informative when each retains its own context.
Living traditions and a changing national portrait
Craft demonstrations can show knowledge that a finished object hides: the sequence of actions, resistance of a material and use of a tool. They are present-day acts of interpretation, not an unbroken continuation of every original workshop. What is demonstrated also depends on the programme; a cultural account need not promise a specific activity on every visit.
The museum has also become a stage for public traditions. Its chronology records the first Christmas market in 1903. That date describes the tradition at Skansen; it does not mean Christmas markets themselves began there. S1
A national portrait must also make room for contemporary voices. The documented exhibition Vuoi ihán, developed with Verdde, brought contemporary Sámi artists into dialogue with a historic setting. It offers an example of Sámi culture presented as varied and living, rather than confined to an anonymous scene from the past. This is an example from the museum’s documented work, not a claim about the exhibition programme on a future date. S8
The funicular and the museum of modern times
The Bergbanan was first built for the Stockholm exhibition of 1897. A museum concerned with older life was thus also using contemporary transport to bring people up the hill. The railway belongs to Skansen’s own history of public access and popular entertainment. S9
It should not be described as an unchanged vehicle from 1897. After a prolonged closure, a substantially modernised railway reopened in 1973. Its history includes replacement and adaptation, just as the museum itself does. Opening arrangements are operational information and are best checked on the official site rather than frozen into a cultural article.
Questions about Skansen
Who founded Skansen, and when?
Artur Hazelius founded the museum, which opened on 11 October 1891.
Is it an original historic village?
No. It is a museum landscape assembled from different places and periods, with relocated buildings and reconstructed settings.
How old is Seglora Church?
It was built in 1729–1732, with later additions. It was moved to Skansen in 1916–1918.
Does every building come from Sweden?
No. Vastveit storehouse comes from Norway; its oldest parts date from the early 1300s.
Which Nordic animal is represented at Skansen?
Moose are among its Nordic animals and live in managed zoo enclosures.
Does Skansen have UNESCO World Heritage status?
No. The museum is not an inscribed World Heritage property.
Sources
- S1 Skansen: Our history.
- S2 Skansen: Open-air museum.
- S3 Skansen: Seglora Church.
- S4 Skansen: The Printer’s Home.
- S5 Skansen: Vastveit Storehouse: historical description within Winter Wedding 2026.
- S6 Skansen: The Engineering Workshop.
- S7 Skansen: The Zoo.
- S8 Skansen / Verdde: Vuoi ihán: Contemporary Sami art.
- S9 Skansen: The Funicular Railway.
More in Sweden