Lovrijenac: the fortress that gave liberty a stone form
- Local name
- Tvrđava Lovrjenac · Lovrijenac
- Type
- Detached coastal fortress
- Continent
- Europe
- Country
- Croatia
- Region
- Dubrovnik
- County
- Dubrovnik-Neretva County
- Location
- Pile, west of Dubrovnik Old Town, Adriatic coast
- Historical names
- Lovrjenac; St Lawrence’s Fortress
- Historical periods
- Medieval origins; later strengthening; Austrian and modern reuse
- UNESCO
- Part of Old City of Dubrovnik: initial inscription 1979; fortress included in 1994 extension · UNESCO
- First surviving reference
- 1301
- Proposed earlier origins
- 11th century; not a securely established single construction date
- Rock elevation
- Approx. 37 m above the sea; not building height
- Wall thickness
- Up to approx. 12 m in some sections; city-facing wall approx. 60 cm
- Earthquake
- 1667; subsequent repairs
- First festival Hamlet here
- 1952
- Date
- August 2022
- Photographer
- Héctor Godes
- Published
- August 11, 2025
- Reviewed
- November 7, 2026
- Coordinates
- 42.6408, 18.1043
- More
- Wikipedia
Lovrijenac does not extend Dubrovnik’s walls. It stands apart, occupies its own rock and looks towards the city it was meant to protect. That separation explains much of its importance. From the sea, cliff and masonry form an advanced defence; from the town, the fortress shows that a walled city also depends on what happens beyond its gates.
Known as St Lawrence’s Fortress, Lovrijenac brings together military architecture, republican memory and a long cultural afterlife. Its inscription about liberty seems to sum everything up, but needs context. The autonomy of Ragusa —Dubrovnik’s historical name— relied on more than thick walls: commerce, institutions and negotiation with greater powers mattered too. The fortress reveals how those priorities became built space.
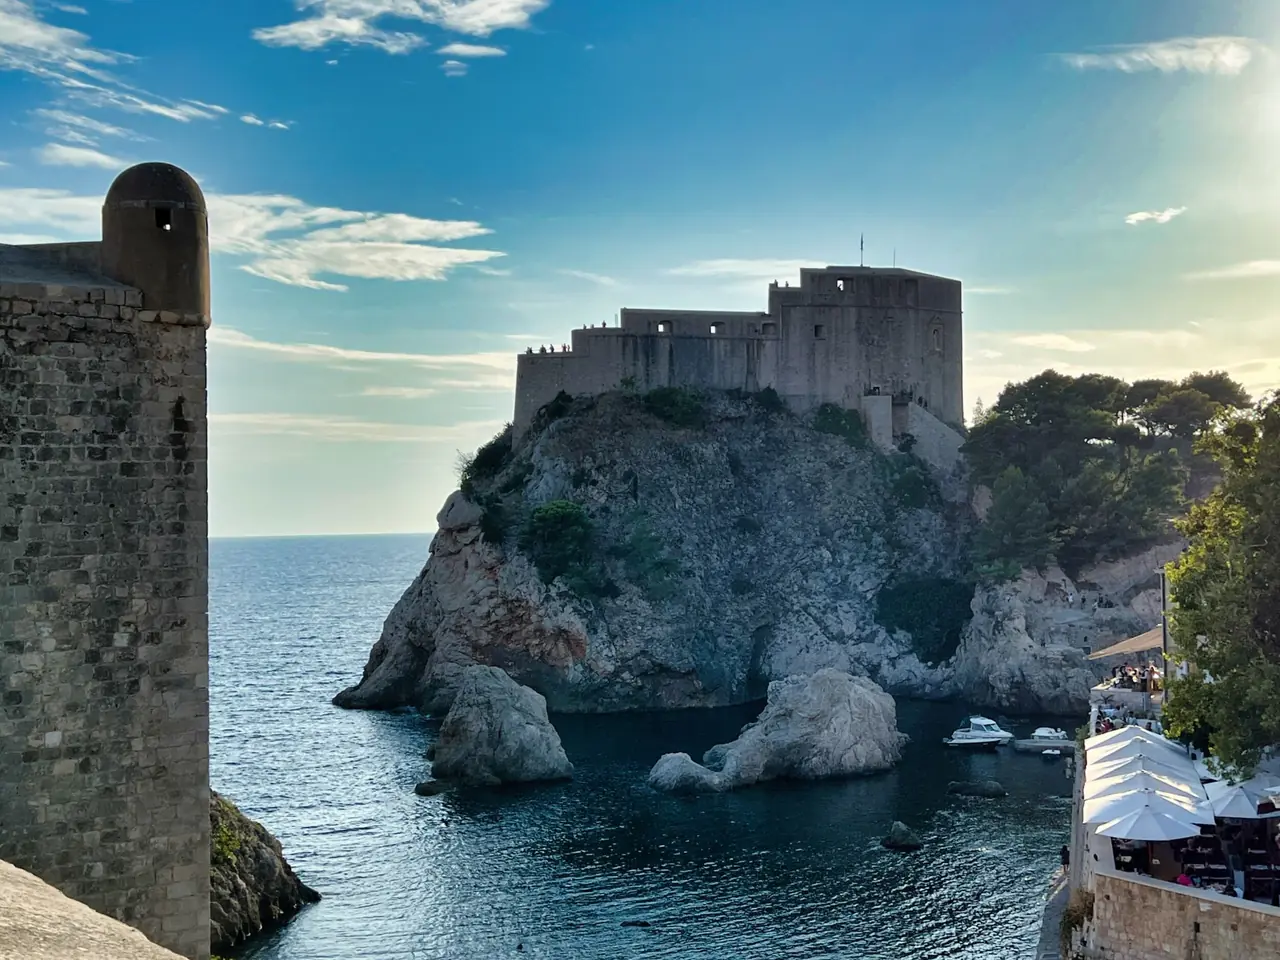
Where is Lovrijenac, and what did it protect?
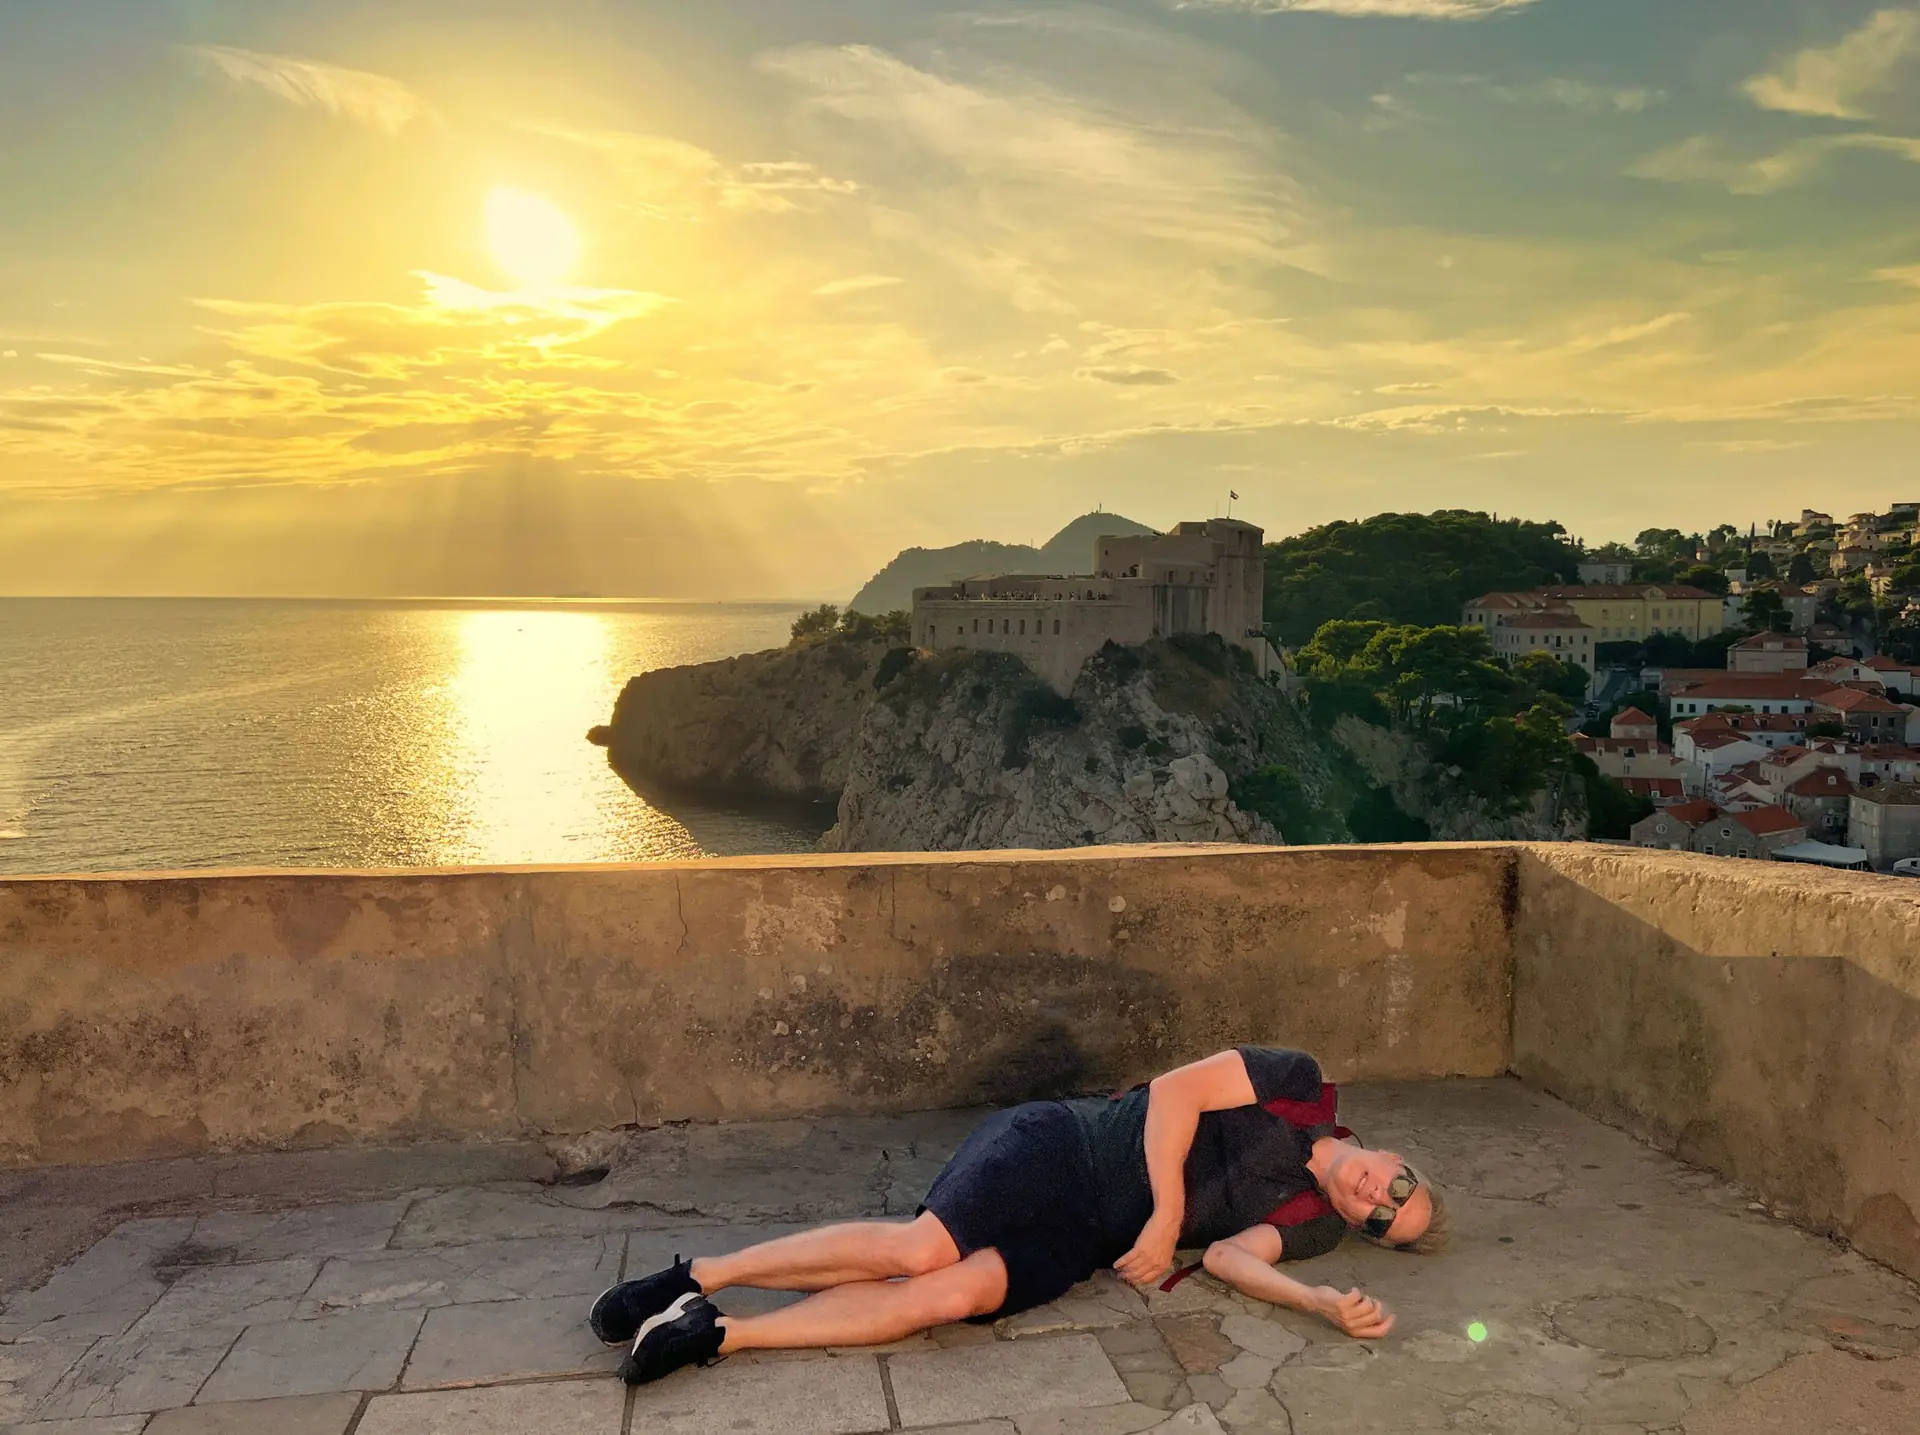
The fortress stands west of the Old Town, in the Pile area, on a rock approximately 37 metres above the sea. This figure describes the elevation of its setting, not a building measuring 37 metres from base to roof. Facing it are Dubrovnik’s western approach and the stretch of fortifications associated with Bokar.S1
The location commands maritime approaches and overlooks the city’s western edge. Steep terrain makes access difficult; construction organises that natural advantage. Describing it merely as a spectacular castle misses the point: its form answers a specific relationship between coastline, relief and urban defence.
The small expanse of water between Lovrijenac and the town makes this relationship visible. The fortress is an independent mass but belongs to a system. Considering it in isolation obscures why this particular position was chosen.
Origins: separating tradition from documentation
A fortress older than its first surviving reference
Its origins are commonly placed in the eleventh century. The firm documentary date highlighted by local institutions, however, is 1301, when the appointment of a commander was recorded. The distinction matters: the first surviving reference is not necessarily a construction date, and a traditional date does not prove that every standing wall belongs to that period.S2
Three questions must be separated: when defence of the rock may have begun, when the fortress appears in documents and when it acquired its present appearance. Answering all three with one year would offer an impression of precision while misleading the reader.
The legend of the Venetians
A tradition recounts that Dubrovnik’s inhabitants forestalled the Venetians and built the fortress at extraordinary speed to prevent their occupation of the rock. The tourism board presents this as a legend. Its value lies in showing how a community imagined the defence of its autonomy; it should not become a verified construction chronicle.
Rivalry with Venice belongs to Adriatic history, but does not justify reducing the entire life of Lovrijenac to one opponent. Dubrovnik’s political relationships changed, as did its defensive needs. Today’s fortress results from successive adaptations, rather than one instantaneous response to a threat.
Ragusa: a maritime city between greater powers
Dubrovnik developed its autonomy within changing political circumstances. After Venetian rule, 1358 marked a decisive change in its relationship with the Hungarian-Croatian monarchy and the development of its own institutions. The republic consolidated gradually; it did not begin as a modern democracy or distribute power equally among all inhabitants.S3
Its commercial position required secure communications and relationships with states possessing greater military resources. Defending the city meant protecting people and buildings, but also the continuity of a political and mercantile community. Lovrijenac served this purpose alongside walls, other forts and civic institutions.
The word “liberty” in its inscription therefore needs to be read within the society using it. It expressed the defence of republican autonomy without automatically equating to the universal political rights now associated with the term. This distinction makes the message more intelligible, not less significant.
Architecture: turning a rock into a defensive system
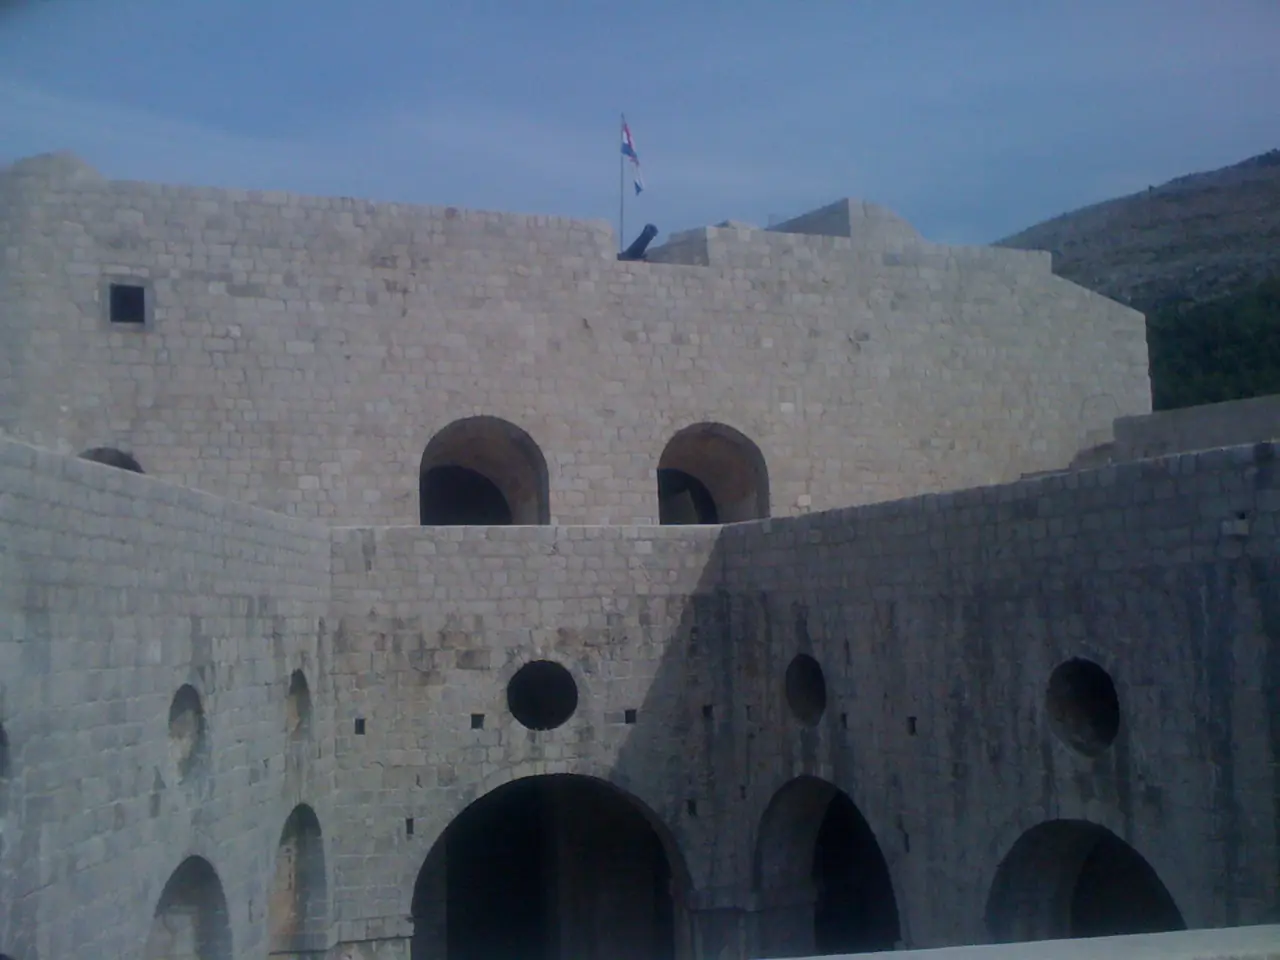
An irregular triangular plan shaped by the terrain
The approximately triangular plan follows the outline of the rocky outcrop. This relationship makes comparison with an ideal geometrical castle less useful. Architecture here exploits edges and organises internal spaces within a position already difficult to reach.
From outside, the whole seems a closed mass. Inside, another logic appears: a courtyard organises rooms and circulation, while upper platforms distribute observation and defence. These were not features added to offer views. They belonged to the operation of an inhabited fortification.
Walls of markedly different thicknesses
Institutional sources describe external sections reaching 12 metres thick and a city-facing wall of around 60 centimetres. These are measurements of particular parts, not uniform dimensions throughout the enclosure. The contrast shows that the fortress did not respond equally in every direction.S2
The external frontage, the relationship with Dubrovnik and adaptation to changing military techniques are separate questions. Every surviving centimetre should not be assigned to one intention. Defence is a system of positions, approaches and possible responses as well as a question of thickness.
The courtyard and the life of the garrison
The central courtyard organises spaces for the commander, soldiers, weapons storage and movement between levels. It makes the fortress understandable as a place of residence and work, rather than merely a shell prepared for attack.
Arches, doorways and stairs connect covered areas with open surfaces. The contrast between the compact exterior and the courtyard’s void explains how a defensive building could accommodate everyday activities while controlling routes through its interior.S1
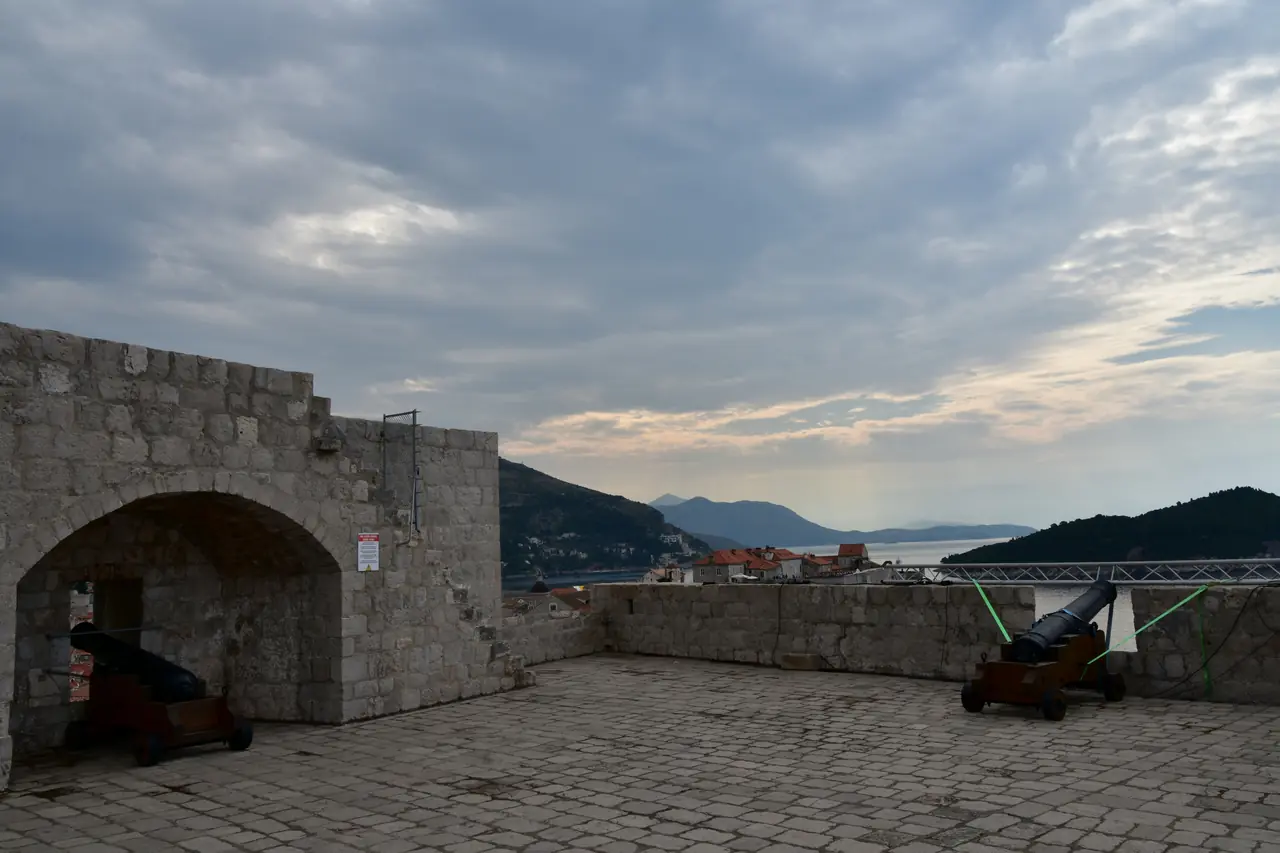
Platforms, parapets and artillery
The upper terraces relate to observation and defence. Parapets protect the edges; openings and available surfaces influence how space can be used. Artillery requires consideration of orientation, movement and servicing, rather than only the moment of firing.
Separating the historic building from the attribution of individual objects prevents the present display from becoming a supposedly literal reconstruction of the past.
Reinforcement and the earthquake of 1667
The fortress was strengthened at different times. The heritage manager’s documentation records fifteenth-century work on the moat and major wall thickening in 1464. These interventions show that a medieval defence did not remain technically unchanged: it had to adapt to developing threats and weapons.
The great earthquake of 1667, which profoundly affected Dubrovnik, also damaged Lovrijenac. Repairs continued until the late seventeenth century. Its appearance thus combines construction, reinforcement and rebuilding; it cannot be presented as an intact eleventh-century survival.S1
A repaired building need not be less historically significant than an allegedly original one. Its transformations document the determination to keep using an important position and the resources committed to maintaining it. Continuity is itself a history of change.
St Lawrence, St Blaise and the inscription of liberty
Two saints with different roles
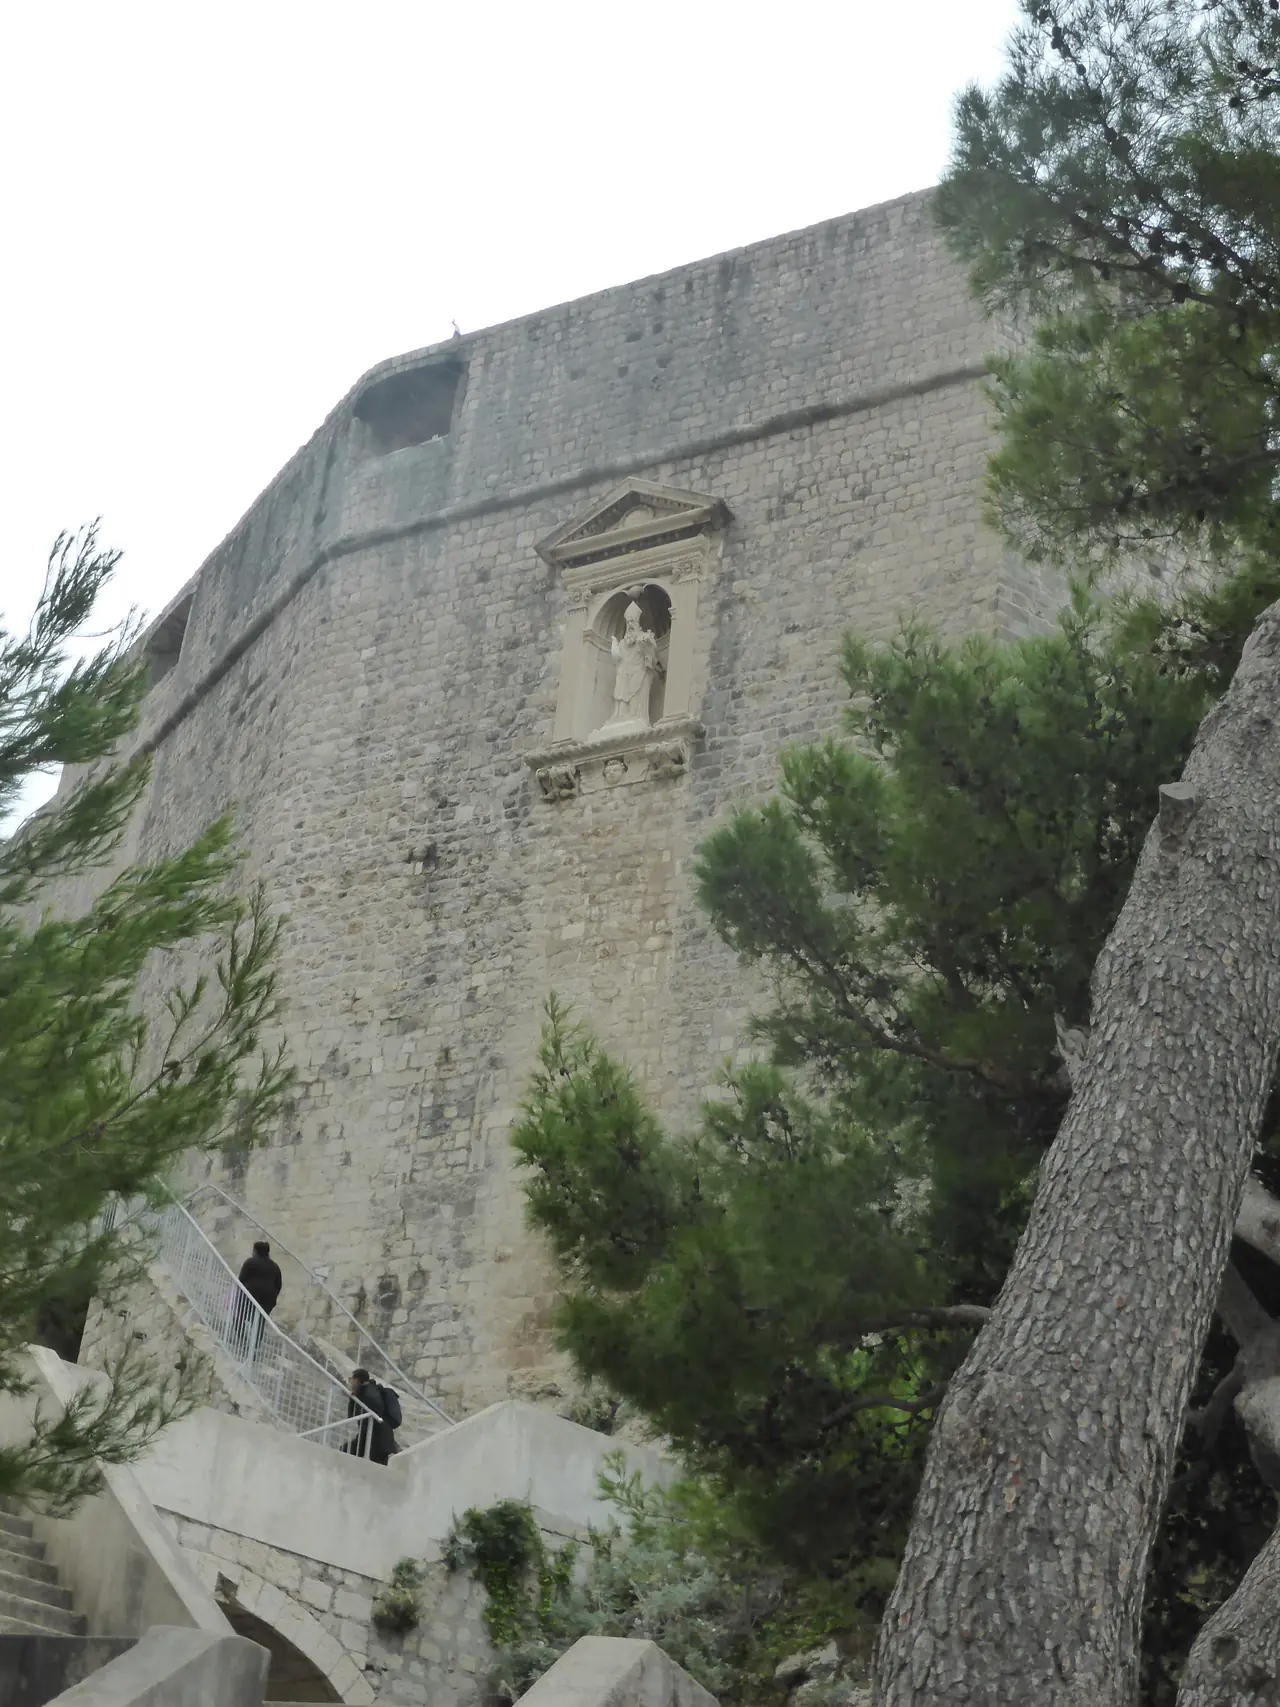
The name refers to St Lawrence, whose church was associated with the site and whose chapel belongs to the complex. He must not be confused with St Blaise, Dubrovnik’s patron, represented in an external niche. Religious presence within a fortress recalls that defence, civic identity and worship were not independent domains.
St Blaise introduces a sign of the city’s protection into a military façade. Stone communicates more than physical resistance: it makes the enclosure’s connection to a community and its shared symbols visible.
“Non bene pro toto libertas venditur auro”
The entrance inscription is commonly rendered as “Liberty is not to be sold for all the gold in the world.” It turns a military threshold into a declaration about the value of autonomy. It does not explain Ragusa’s political system by itself, but reveals the ideal it wished to project.
Historical reading must hold together the strength of the motto and its limits. Defence of independence coexisted with social hierarchies, negotiation and compromise. That is precisely what makes it interesting: this is not an abstract phrase suspended above the sea, but a statement used by a particular political community.
After the Republic: barracks, a hotel proposal and heritage
The Republic’s disappearance in the early nineteenth century changed the meaning of its defences. Under Austrian administration, Lovrijenac served as barracks and underwent alterations: spaces and openings were modified for needs different from earlier ones.
After the military departure in 1907, a proposal to convert it into a hotel provoked local opposition. In 1908 it passed to the society promoting Dubrovnik’s interests. The episode shows that recognising a building as heritage does not automatically follow the loss of its military function: it also involves a social decision about its future.S2
Preparations for the P.E.N. congress in 1933 encouraged repairs and the removal of additions. During the Second World War it became a prison; partitions were subsequently removed and further interventions undertaken. Its recent history contains very different uses, rather than a direct, untroubled passage from medieval fortress to cultural monument.
Why Lovrijenac became a stage for Hamlet
The Dubrovnik Summer Festival found more than a picturesque backdrop in the fortress. Walls, changes of level and passageways can embody surveillance, confinement and authority. In Hamlet, a play permeated by uncertainty about power, these architectural qualities actively shape the theatrical experience.
The festival’s first production of Hamlet at Lovrijenac was staged in 1952, directed by Marko Fotez, with Veljko Maričić in the title role. Later productions continued this relationship. That does not mean the play necessarily appears every summer or establish any future programme.S4
The fortress is not Denmark’s Elsinore castle and was not built for Shakespeare. Theatre establishes a new relationship between a historic building and fiction. Such reuse is culturally valuable because it allows space to be experienced differently without mistaking performance for the building’s real origin.
Lovrijenac and Dubrovnik’s World Heritage
Distinguishing monument, inscribed property and setting helps explain its significance. Lovrijenac matters for its own architecture and its relationship with the fortified landscape. Conservation concerns the material of the walls as well as the visual and spatial connections that make their purpose understandable.
Present interventions and cultural uses must coexist with that reading. Lovrijenac’s distinction lies in making it possible to read, on one rock, the defence of a city and the transformation of that defence into shared memory.
Frequently asked questions
Are Lovrijenac and St Lawrence’s Fortress the same place?
Yes. Lovrijenac is the local name, also written Lovrjenac. St Lawrence is the historical dedication behind the translated name.
When was Lovrijenac built?
An eleventh-century origin is proposed, but the first surviving documentary reference highlighted by official sources dates to 1301. Today’s building incorporates later alterations and repairs.
Is the fortress 37 metres tall?
The figure refers to the rock’s elevation above the sea, not the independent height of its walls.
Why do the walls have different thicknesses?
Different faces had different relationships to external threats and the city. Sources give maxima of around 12 metres and a city-facing wall of about 60 centimetres; these are not uniform measurements of the building.
What does the entrance inscription mean?
It expresses that liberty should not be sold for all the world’s gold. Its historical meaning relates to Ragusa’s autonomy.
When did it become World Heritage?
Lovrijenac was included in the 1994 extension of the “Old City of Dubrovnik” property, initially inscribed in 1979.
Sources
- S1 Society of Friends of Dubrovnik Antiquities / City Walls Dubrovnik: Lovrjenac Fortress.
- S2 Dubrovnik Tourist Board: Lovrjenac Fortress.
- S3 Miroslav Krleža Institute of Lexicography: Dubrovačka Republika.
- S4 Dubrovnik Tourist Board: Hamlet na Lovrjencu, festival historical background (2019).
- S5 UNESCO / ICOMOS: Old City of Dubrovnik: boundary modification evaluation, 2018.
More in Croatia