Barbican Centre: culture within a city of concrete
- Local name
- Barbican Centre
- Type
- Arts centre within a modern residential and cultural estate
- Continent
- Europe
- Country
- United Kingdom
- Region
- London
- Regional subdivision
- City of London; Greater London
- Historical record
- Post-war planning; arts centre built 1971–1982; opened 1982; Conservatory opened 1984
- Date
- June 2025
- Photographer
- Héctor Godes
- Published
- August 2, 2025
- Reviewed
- November 7, 2026
- Coordinates
- 51.5202, -0.0938
- More
- Wikipedia
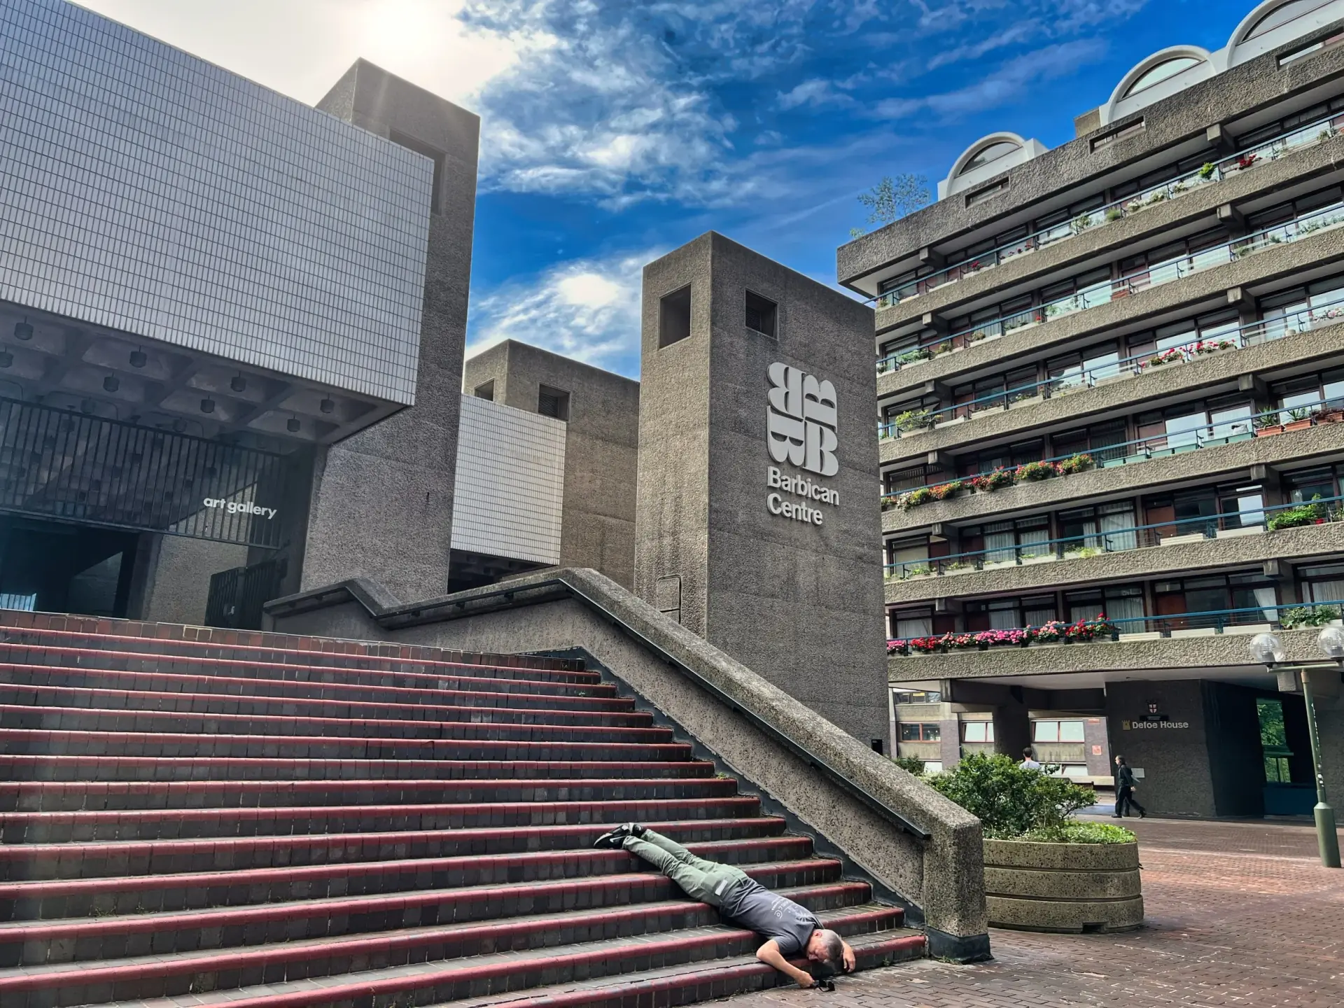
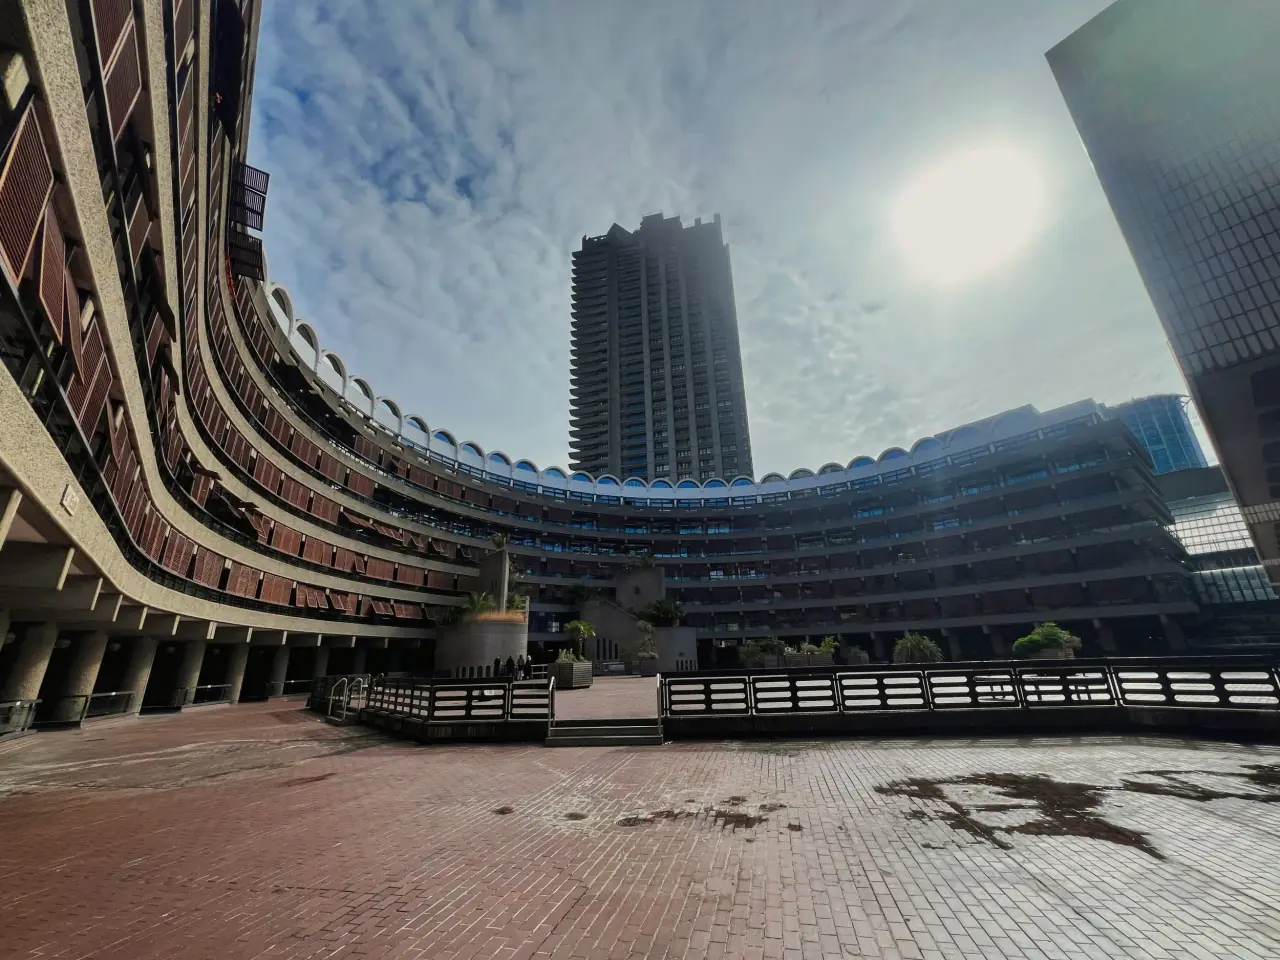
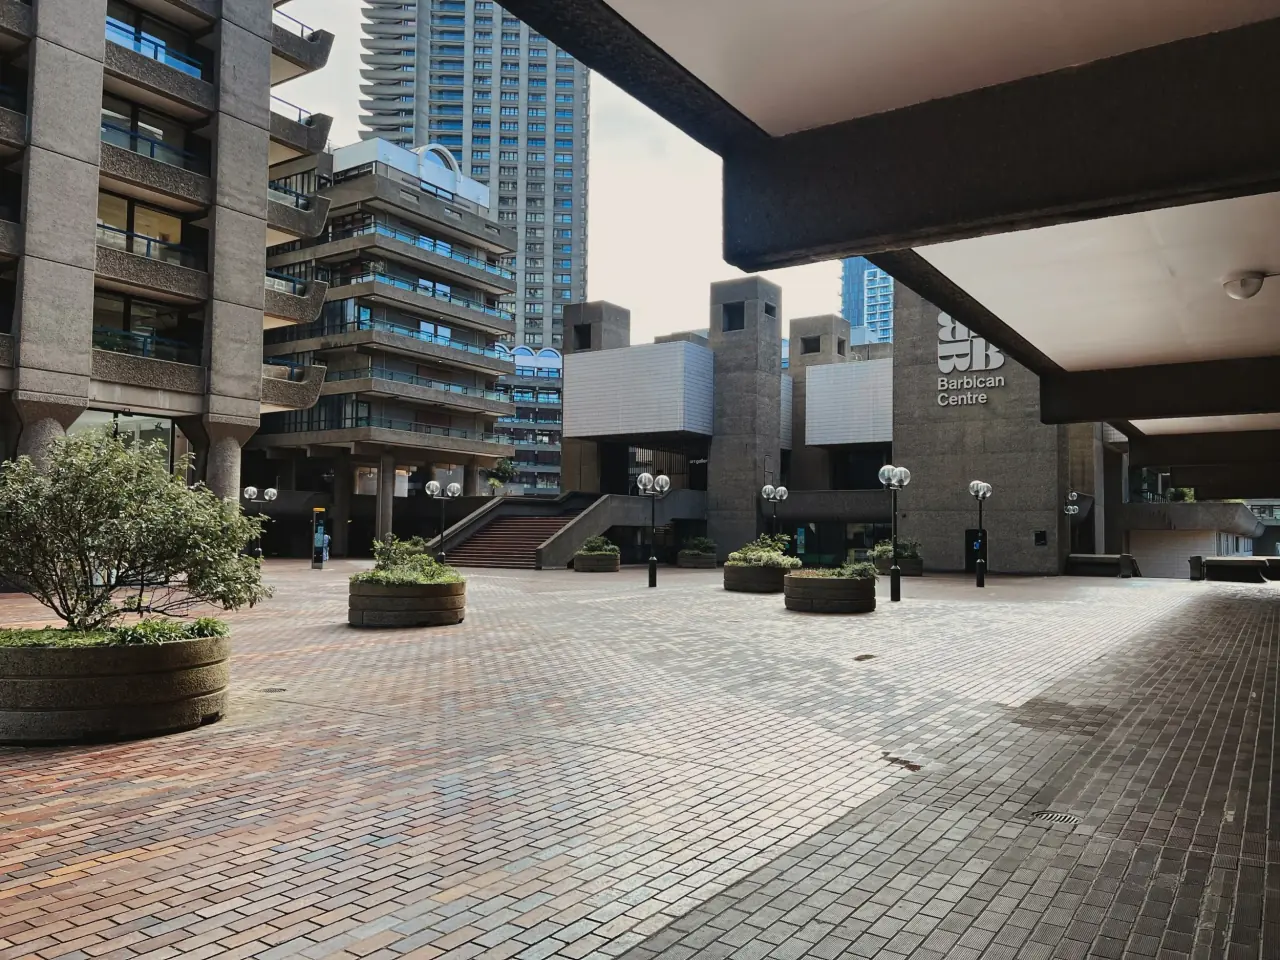
The Barbican combines housing, pedestrian routes, gardens and cultural venues in a district rebuilt after wartime bombing. The arts centre is part of this larger composition, rather than a name for every building in the estate.
Rebuilding the City
Concrete and raised routes
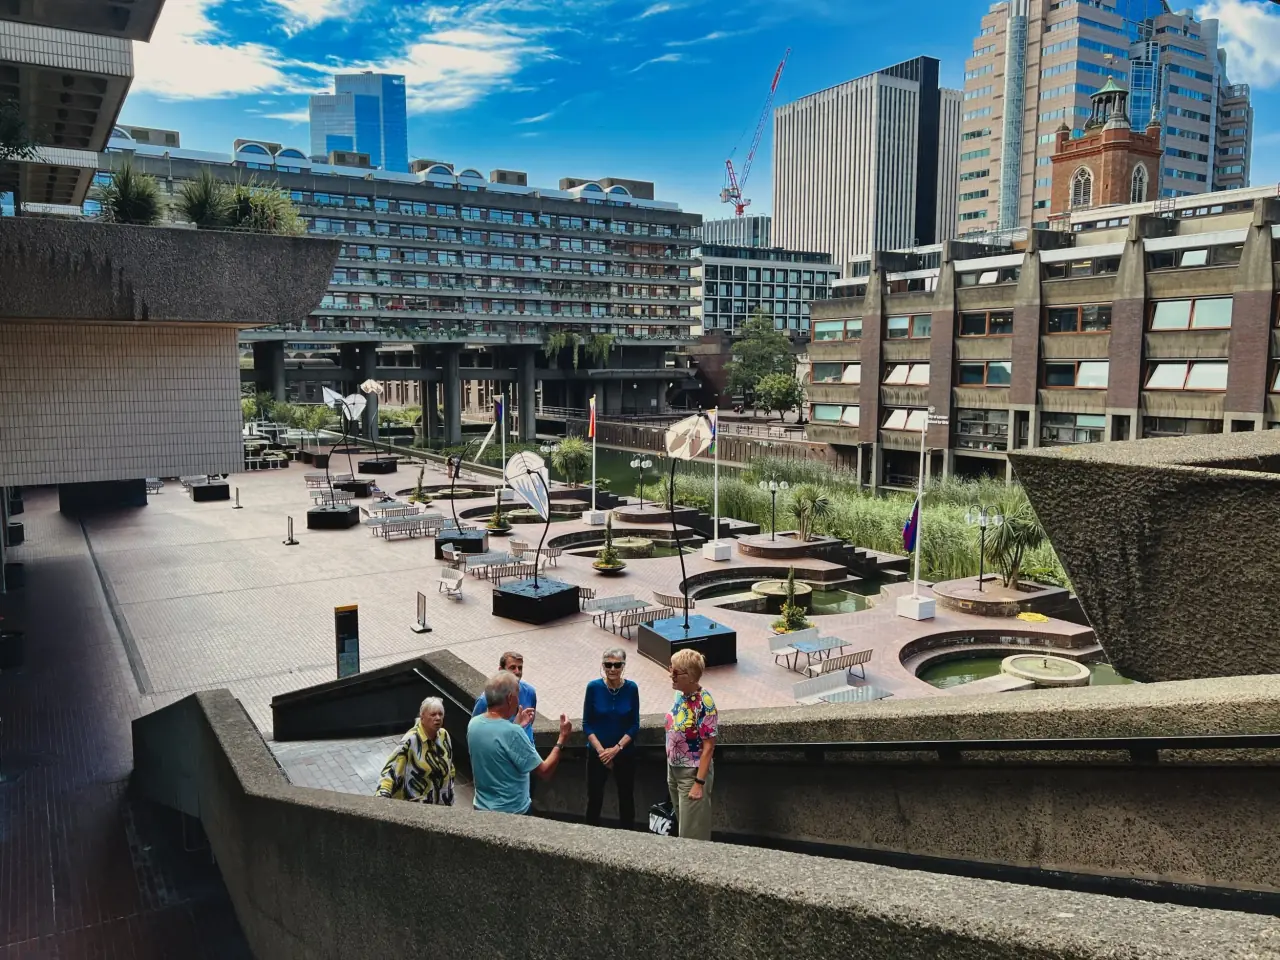
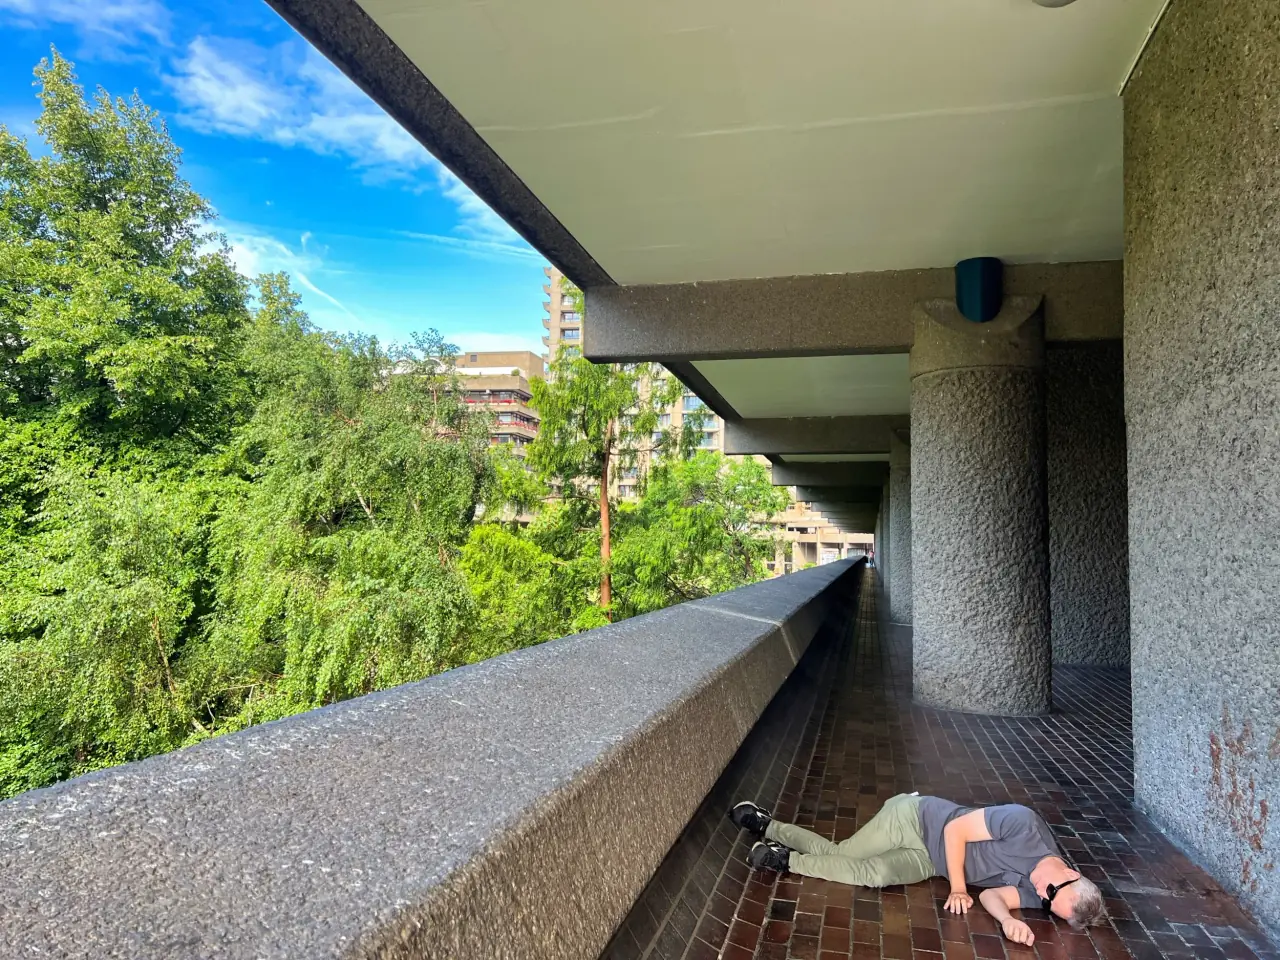
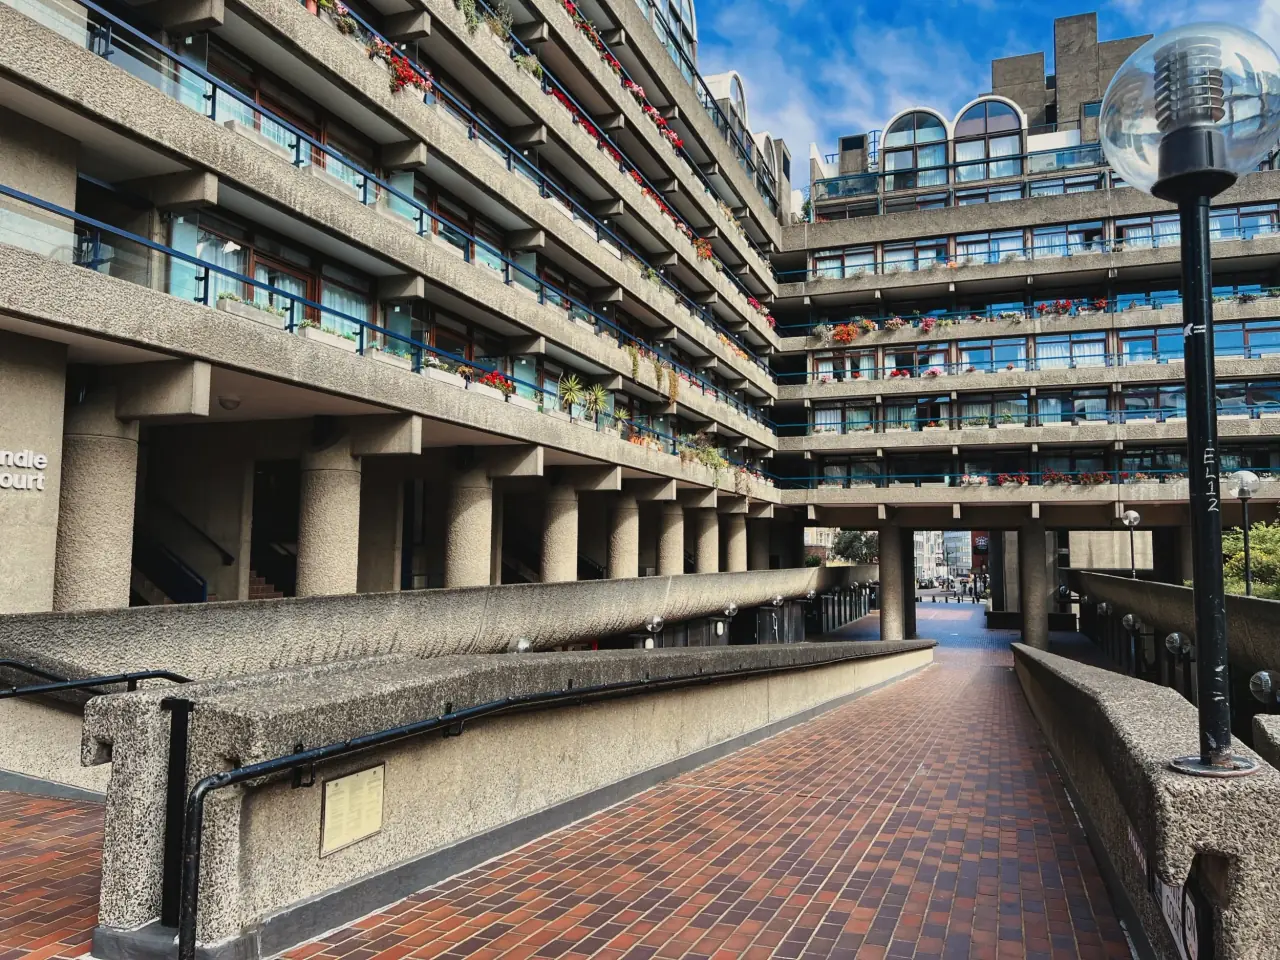
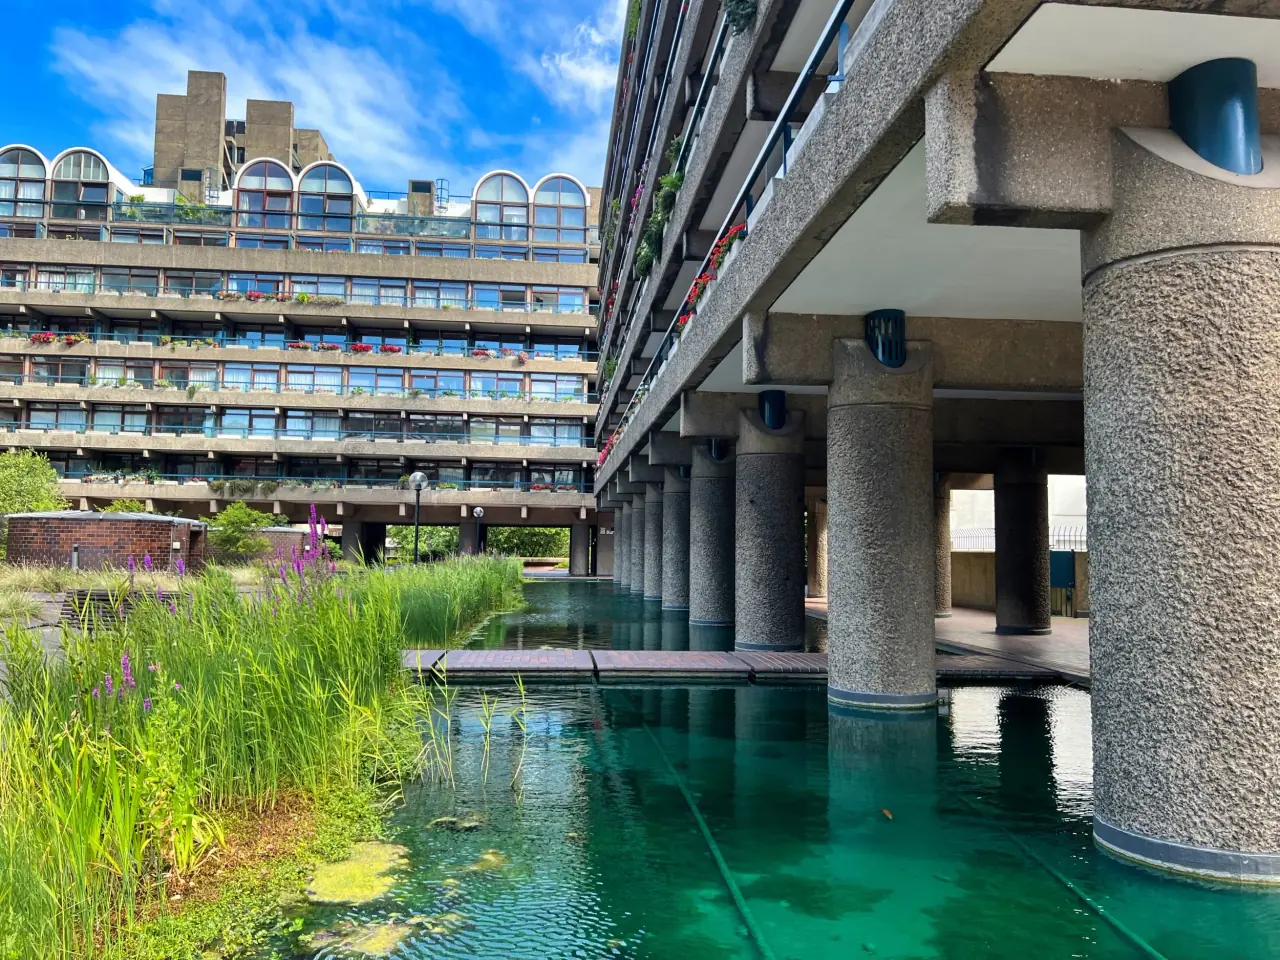
Rough concrete surfaces, deep parapets and projecting slabs give the architecture its strong physical presence. Brick paving introduces a smaller scale underfoot; water and planting soften the meeting between the buildings and the ground.
Raised walkways, stairs and ramps connect different levels. These routes make the estate a three-dimensional urban setting, where circulation links homes, shared spaces and the arts centre. The complexity of this network has also made entrances and wayfinding an enduring design challenge. S1
The Conservatory
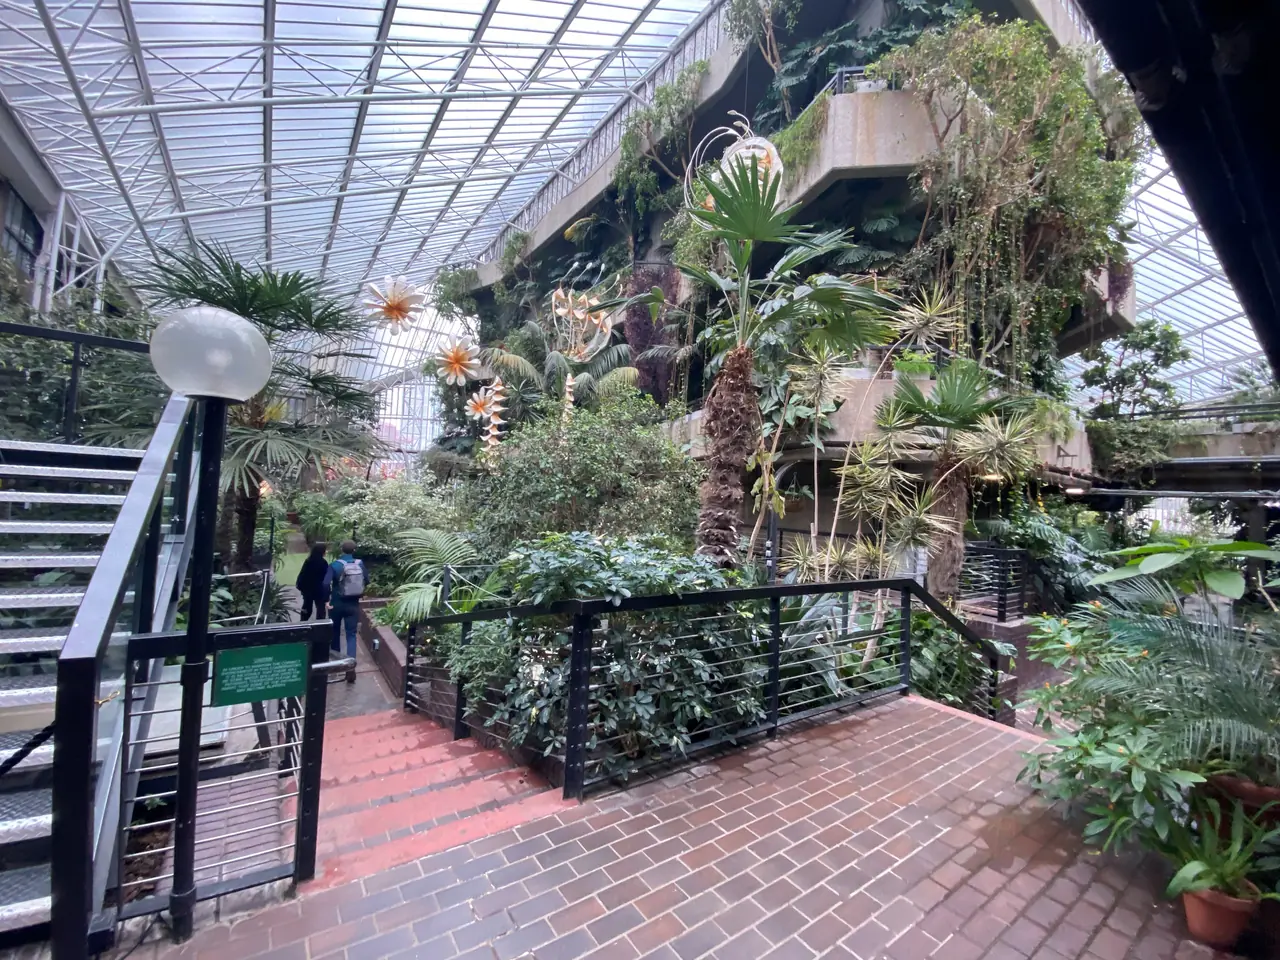
Opened in 1984, the Conservatory surrounds the theatre’s fly tower, the tall structure used for handling stage scenery. A glazed roof encloses planting, paths and concrete elements, bringing a garden into the technical infrastructure of performance. S3

Conservation and change
The Barbican’s Grade II listing recognises its architectural significance within the British heritage system. Renewal must accommodate changing services and access needs while retaining the character of its spaces and materials. S4
Frequently asked questions
Who designed the Barbican?
Chamberlin, Powell and Bon.
Are the Centre and the Estate the same thing?
No. The arts centre forms part of a wider residential and landscaped development.
Is it UNESCO World Heritage?
No. Grade II listing is a separate national designation. S5
Sources
More in UK