Barbican: culture within a city of concrete
- Local name
- Barbican Centre
- Type
- Arts centre within a modern residential and cultural estate
- Continent
- Europe
- Country
- United Kingdom
- Region
- London
- Regional subdivision
- City of London; Greater London
- Historical record
- Post-war planning; arts centre built 1971–1982; opened 1982; Conservatory opened 1984
- Date
- June 2025
- Photographer
- Héctor Godes
- Published
- August 2, 2025
- Reviewed
- November 8, 2026
- Coordinates
- 51.5202, -0.0938
- More
- Wikipedia
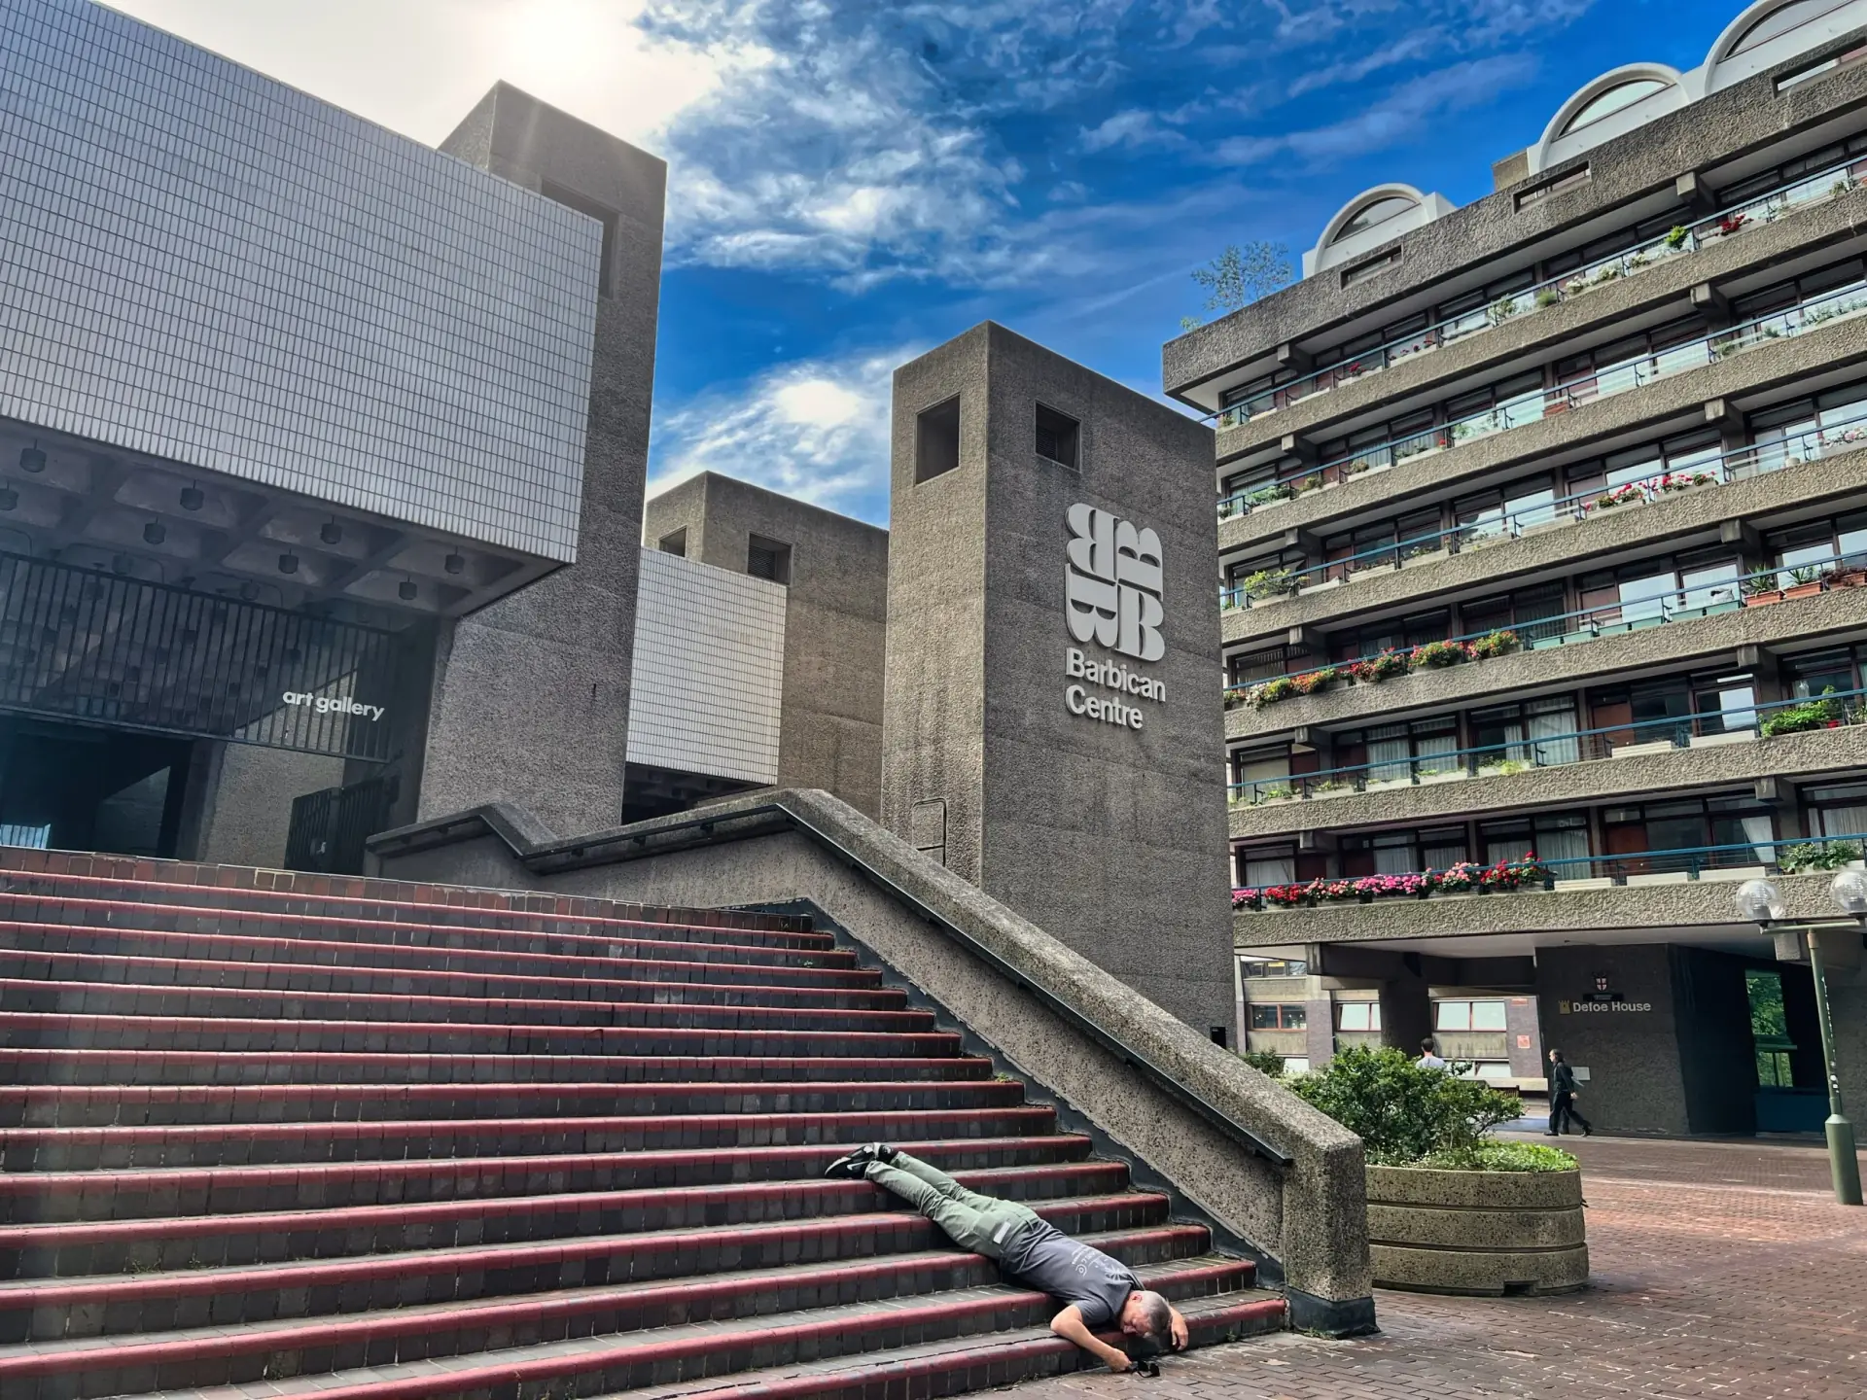
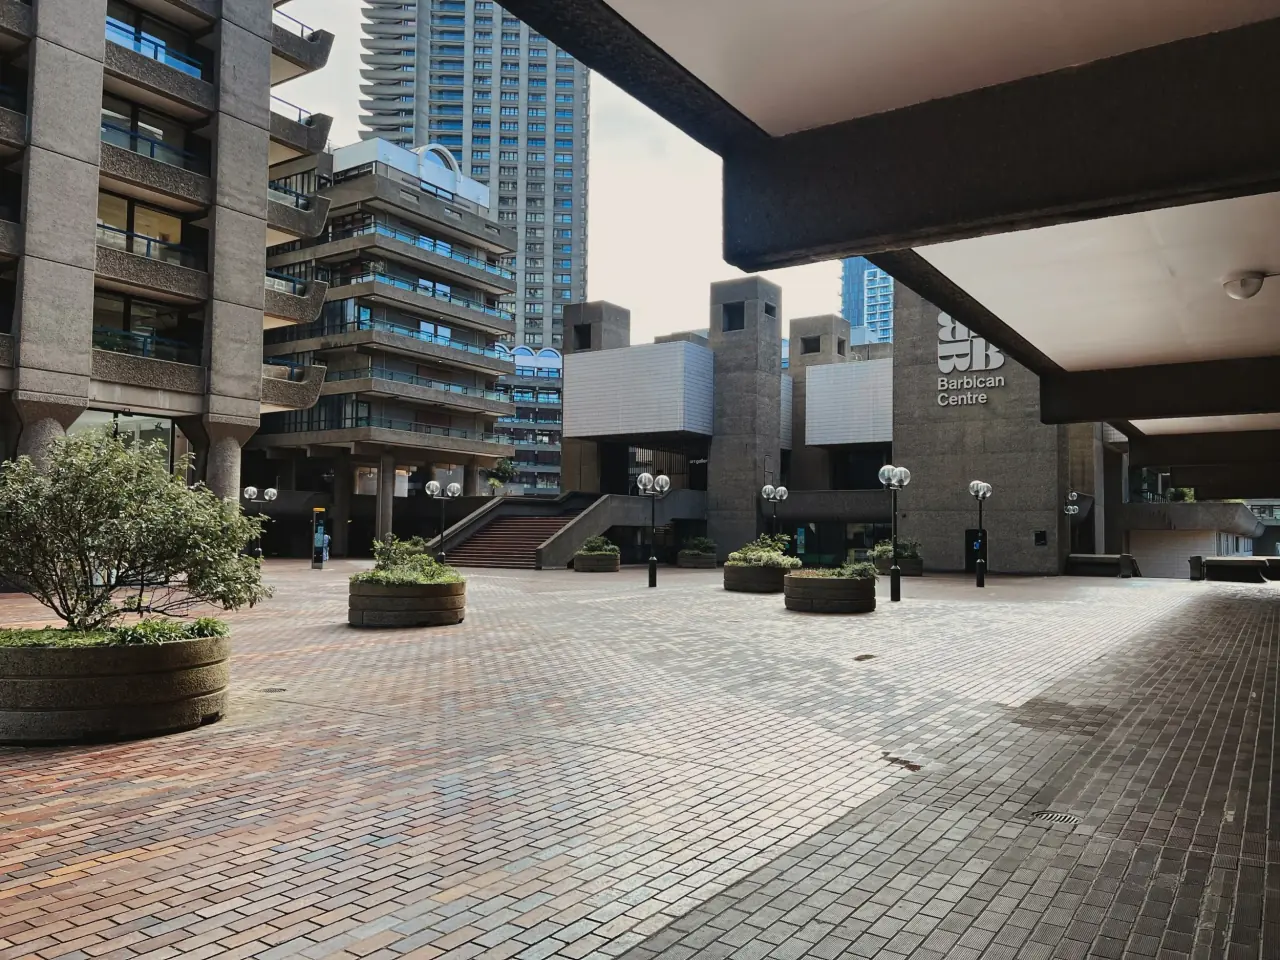
The Barbican combines housing, pedestrian routes, gardens and cultural venues in a district rebuilt after wartime bombing. The arts centre is part of this larger composition, rather than a name for every building in the estate.
Video
Rebuilding the City
Concrete and raised routes
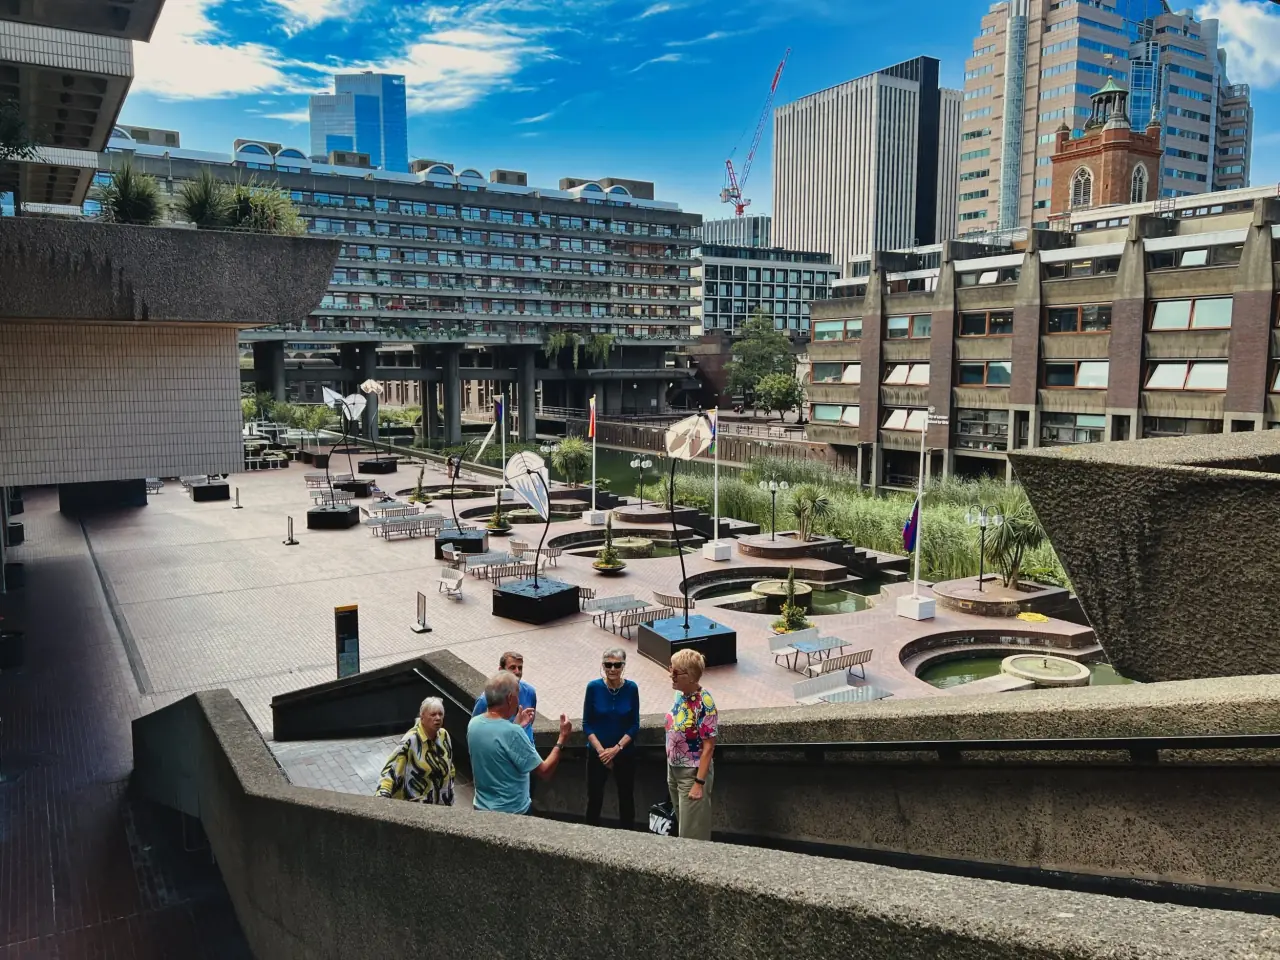
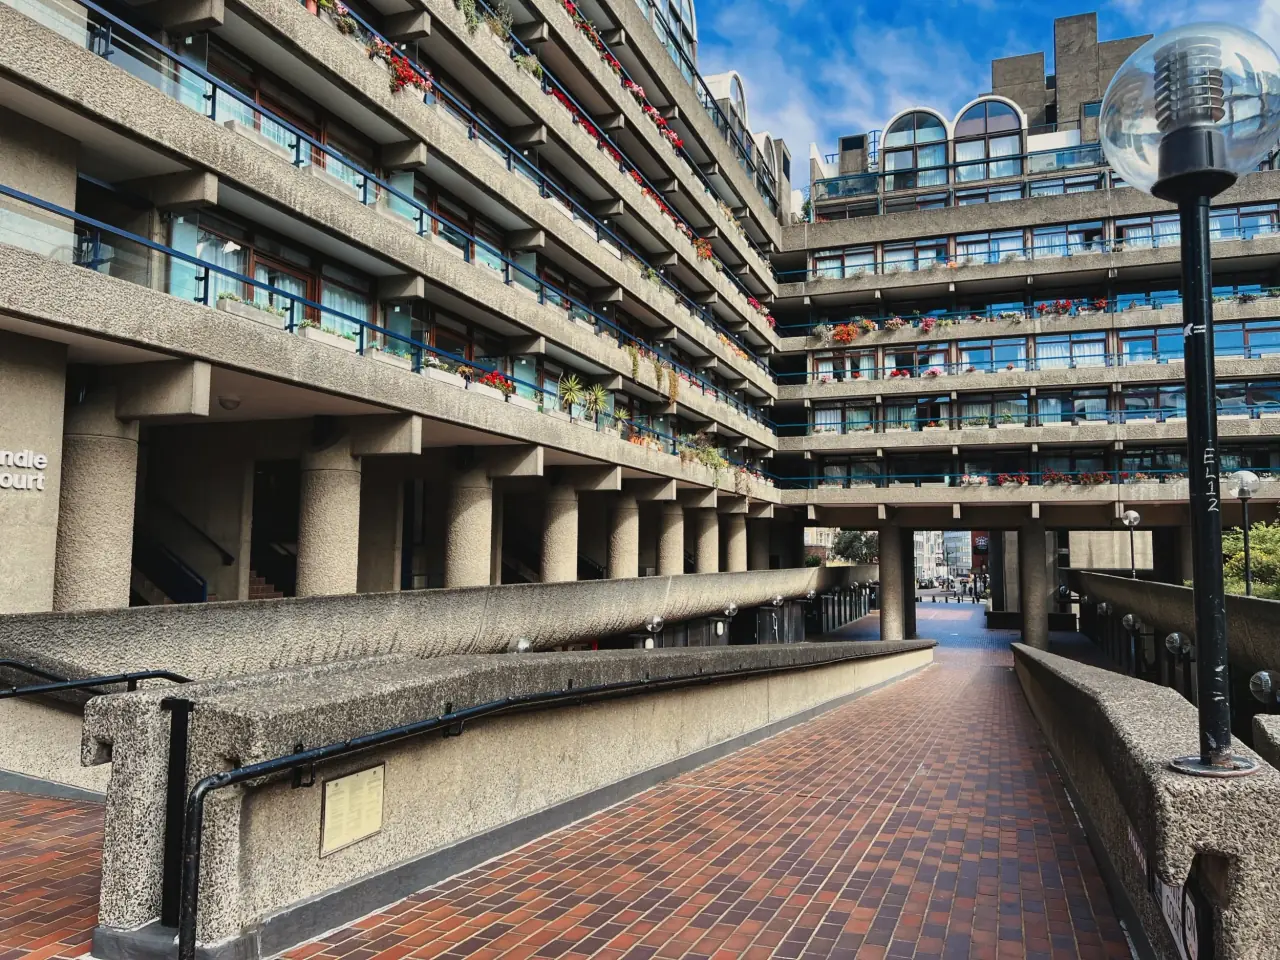
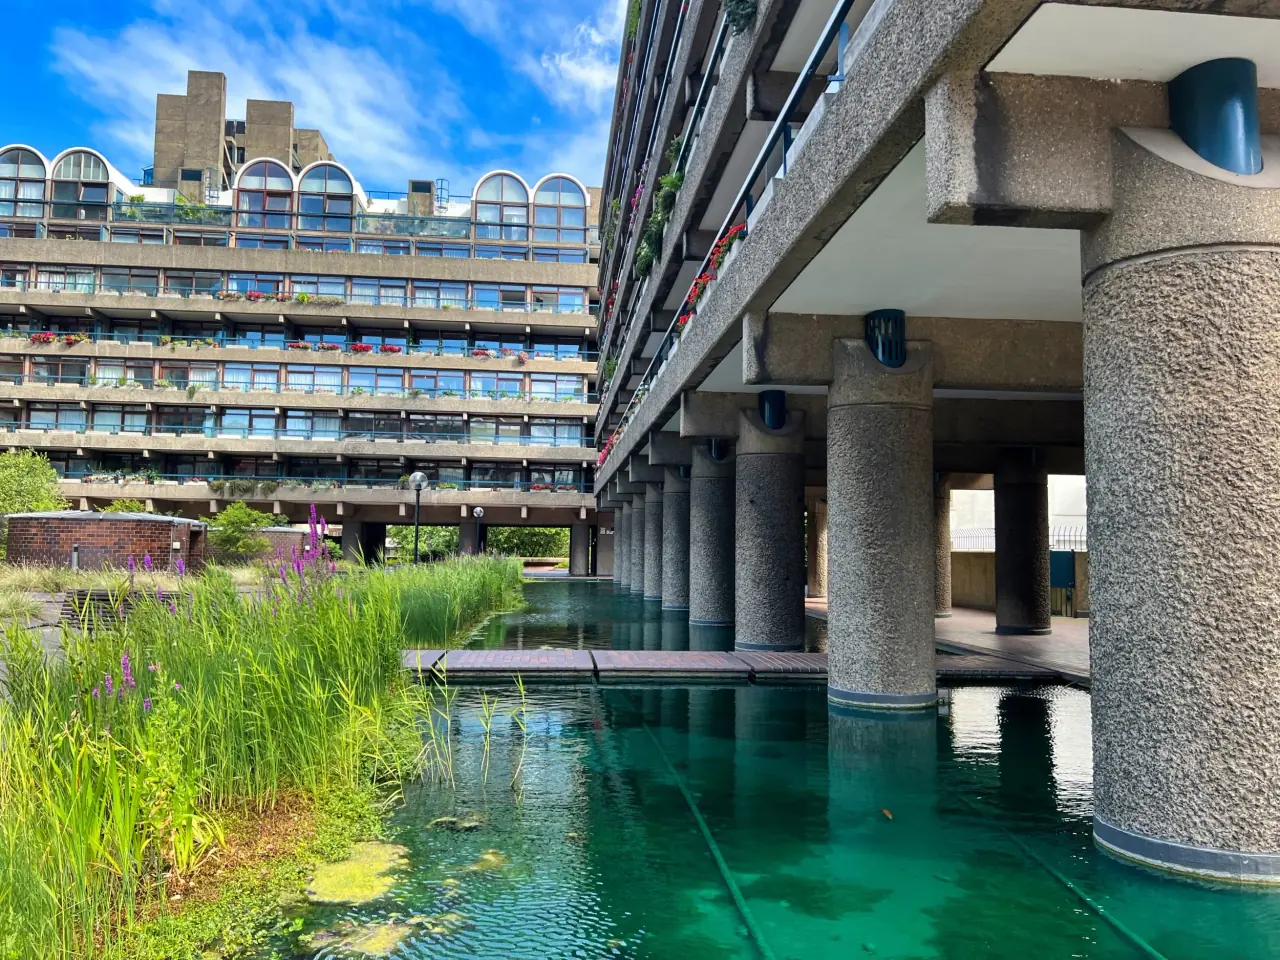
Rough concrete surfaces, deep parapets and projecting slabs give the architecture its strong physical presence. Brick paving introduces a smaller scale underfoot; water and planting soften the meeting between the buildings and the ground.
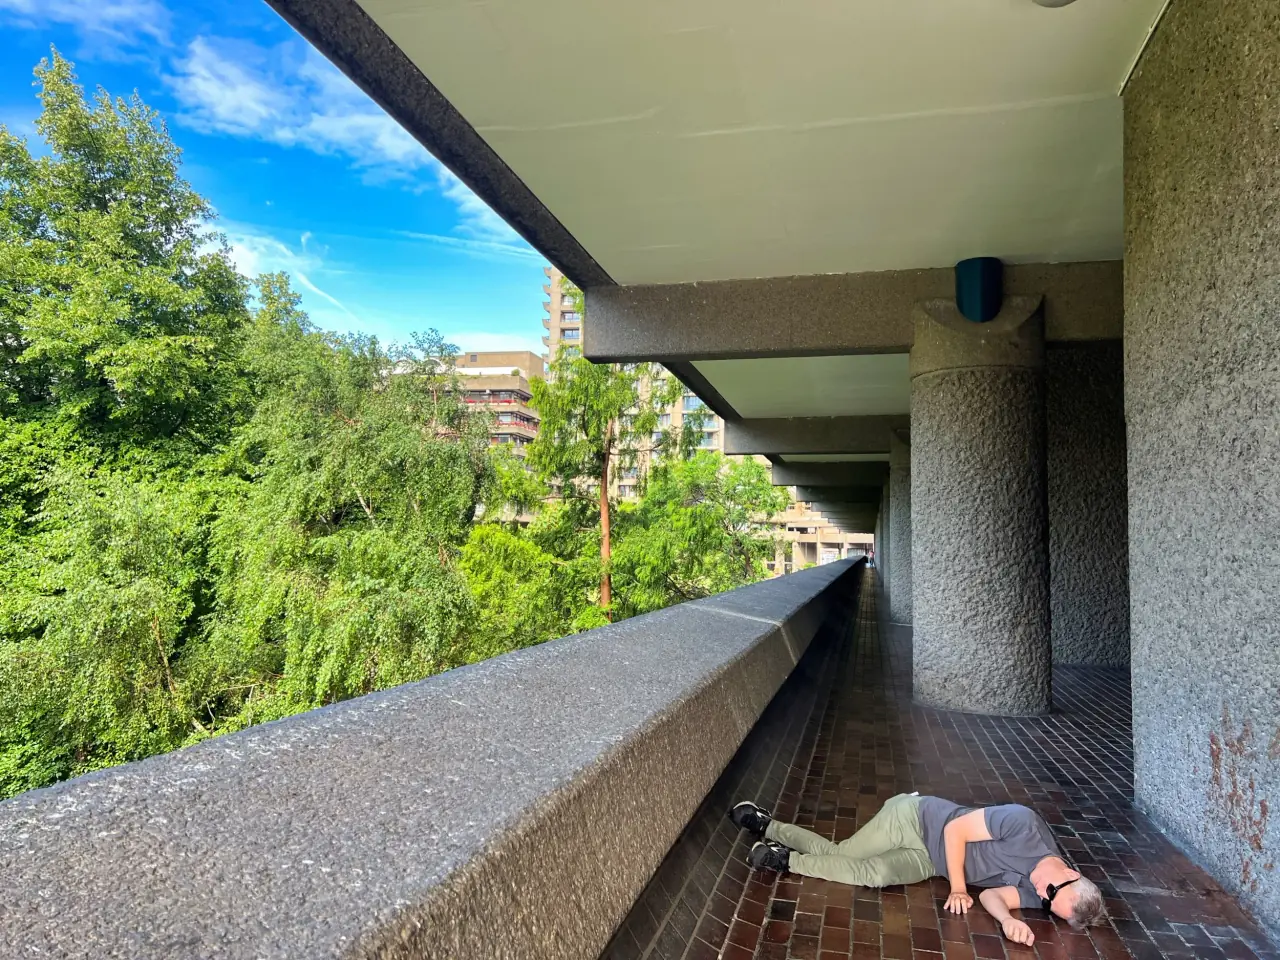
Raised walkways, stairs and ramps connect different levels. These routes make the estate a three-dimensional urban setting, where circulation links homes, shared spaces and the arts centre. The complexity of this network has also made entrances and wayfinding an enduring design challenge. S1
The Conservatory
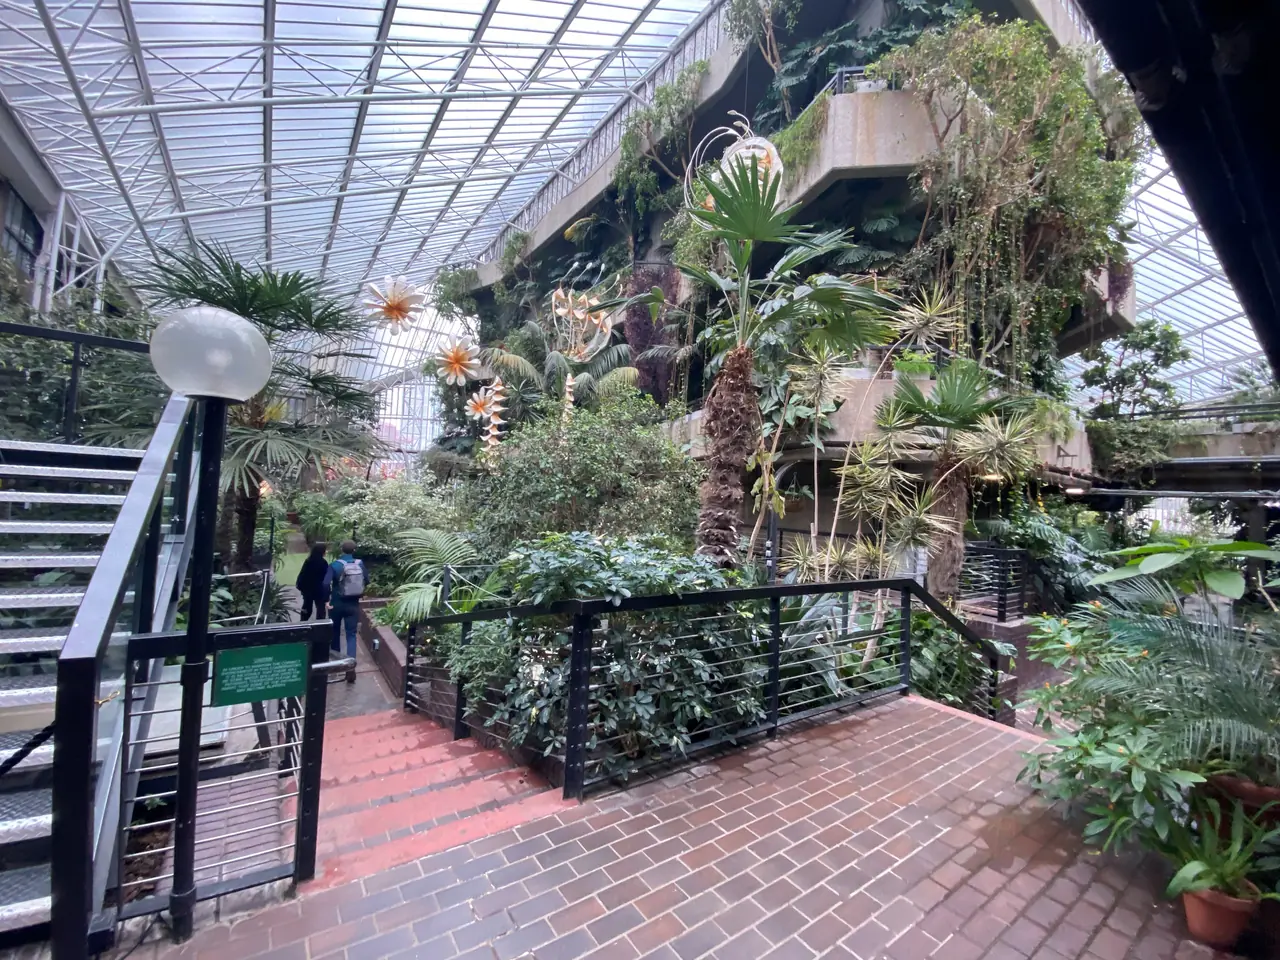
Opened in 1984, the Conservatory surrounds the theatre’s fly tower, the tall structure used for handling stage scenery. A glazed roof encloses planting, paths and concrete elements, bringing a garden into the technical infrastructure of performance. S3

Conservation and change
The Barbican’s Grade II listing recognises its architectural significance within the British heritage system. Renewal must accommodate changing services and access needs while retaining the character of its spaces and materials. S4
A living urban ensemble
The Barbican is best understood as two related things: an arts centre and a much larger estate. The Centre brings together theatres, a concert hall, cinemas, galleries and public spaces; around it, housing, gardens and pedestrian routes form a residential district. Treating the whole ensemble as a single venue can obscure how its parts support one another. Cultural visitors arrive for a performance or exhibition, while residents move through the same network as part of daily life. That overlap between destination and neighbourhood is central to the project’s urban character. The Centre is a focal point, but the estate gives it its setting. S1S2
The estate emerged from a particular problem of post-war London: how to rebuild a damaged central area while making room for homes, public life and cultural institutions. The Barbican’s architecture therefore belongs to a wider argument about the city, not simply to a stylistic preference for exposed concrete. It proposes a dense environment where different uses sit close together and pedestrian movement is separated from much of the traffic below. This approach produces a strong sense of place, though it can also make orientation less intuitive for a first-time visitor. The design asks people to learn its levels and connections as they move. S1
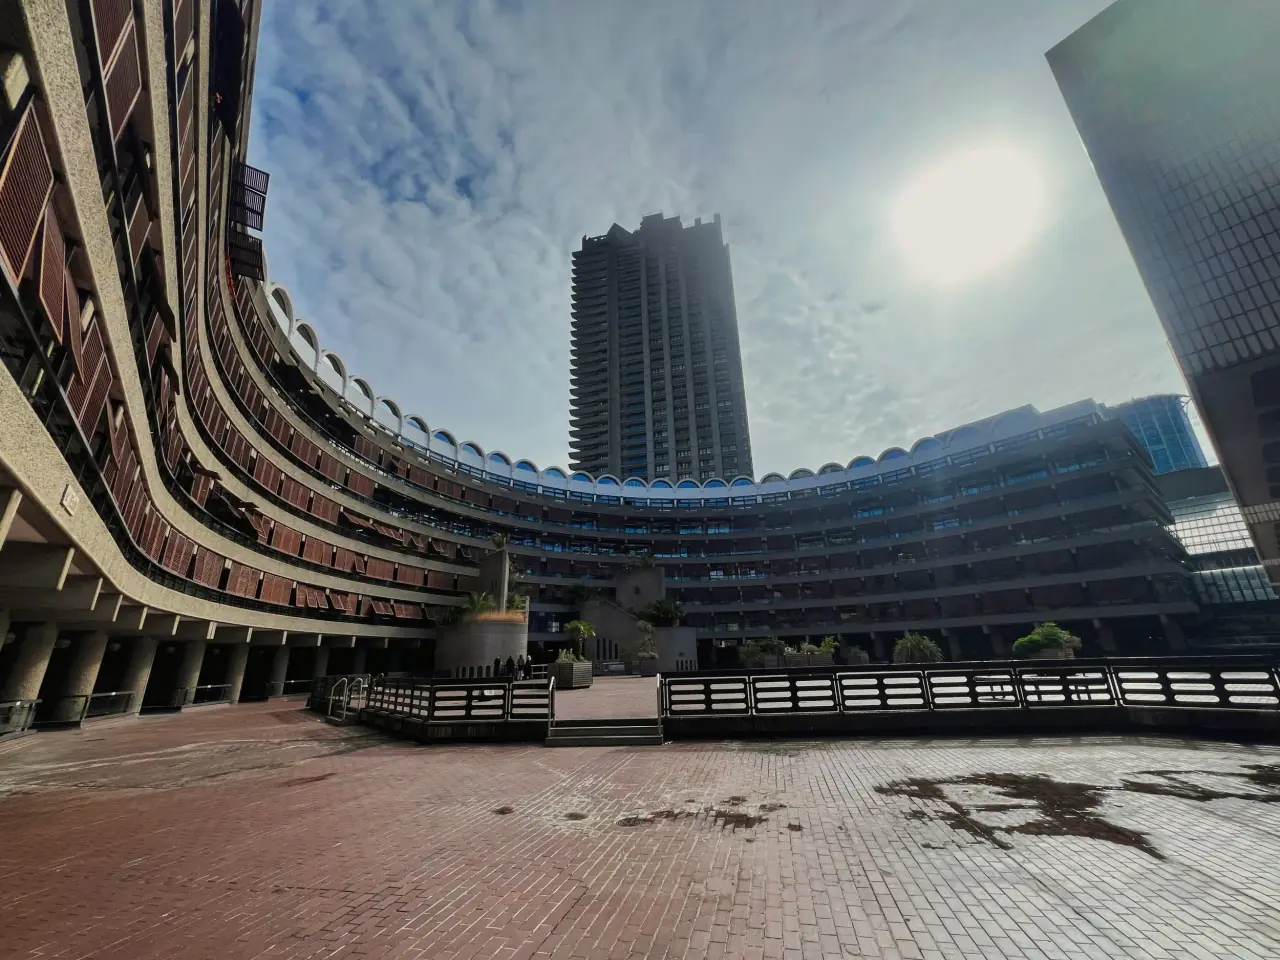
Chamberlin, Powell and Bon developed the ensemble over a long period, and the arts centre itself was built between 1971 and 1982 before opening in 1982. Those dates matter because the Centre was not conceived as a temporary event building. It formed part of a lasting urban composition joining cultural facilities to housing and shared outdoor space. Its scale is read across terraces, walkways and open courts, rather than as one isolated façade. The architecture uses mass and repetition to establish continuity, while shifts in level and use give individual areas different identities. The result is not one monumental object but a sequence of spaces with distinct roles. S1S2
Concrete gives the Barbican much of its visual force, but the experience is more varied than a single material suggests. Deep projections create shade; rough surfaces catch changing light; brick paving brings a smaller texture to the routes. Water and planting interrupt the hard edges and make gardens and pools part of movement through the estate. These details are not decoration added to an otherwise complete object. They shape how people encounter the buildings: where they pause, how they cross an open area and what comes into view beyond a wall or parapet. Material, weather and movement work together at a human scale. S1
The raised pedestrian network is one of the estate’s defining ideas. Walkways, stairs and ramps connect entrances, terraces and different levels, so a route may pass above a street and then descend into a sheltered court. From one point, elevated paths make the architecture legible as a connected landscape; from another, turns and changes of level can hide the next destination. This is why the Barbican can feel both carefully planned and difficult to read. Wayfinding is not incidental: it follows from the decision to give pedestrians their own spatial system. The same complexity that creates distinctive journeys also makes clear signs and accessible connections important. S1
The Centre’s cultural programme gives this urban framework a public purpose throughout the year. Theatres and concert spaces bring audiences into the estate at particular times, while cinemas, galleries and communal areas support other rhythms of use. Performance buildings also have practical requirements: backstage circulation, technical equipment and scenery handling need to coexist with public entrances and foyers. The Barbican holds these different worlds close together. A visitor may move from an exposed terrace into an interior gathering space, then into a room designed for a specific art form. The change of atmosphere is part of the experience, as the estate shifts from open city to concentrated performance. S2
The Conservatory makes the relationship between culture, infrastructure and landscape especially clear. Opened in 1984, it surrounds the theatre’s fly tower, the tall structure used to handle stage scenery. Rather than hiding that technical element, the glass enclosure incorporates it into a planted interior with paths and places to pause. The result is neither an ordinary greenhouse nor simply a backstage extension. It is a garden fitted around the machinery of performance, where vegetation and concrete share the same volume. This arrangement shows how the Barbican combines functions often kept apart. A piece of theatre infrastructure becomes the centre of a public landscape experience, linking the working life of the arts centre with a quieter space for visitors. S3
The estate’s Grade II listing recognises its architectural significance, while the demands placed on a working cultural and residential district continue to change. Renewal must consider access, building services and current patterns of use alongside the character of concrete, brick, water and planted spaces. Conservation is not a matter of freezing every surface in time. It involves understanding which relationships make the place recognisable and how improvements can support people who live, work or attend events there. That tension gives the Barbican ongoing relevance: it is a designed environment that must keep functioning as a city neighbourhood. Its history is visible in the fabric, but its meaning is renewed through everyday use. S4
Frequently asked questions
Who designed the Barbican?
Chamberlin, Powell and Bon.
Are the Centre and the Estate the same thing?
No. The arts centre forms part of a wider residential and landscaped development.
Sources
More in UK