Blue Mosque: Istanbul under six minarets
- Country
- Türkiye
- Local name
- Sultanahmet Camii
- Type
- Imperial Ottoman mosque
- Continent
- Europe
- Region
- Istanbul Province
- City
- Istanbul
- Location
- Sultanahmet Square, Fatih
- Historic dates
- Built 1609–1616; commissioned by Ahmed I
- Physical features
- Six minarets; central dome and cascading semidomes
- Materials
- Stone, marble and İznik ceramic tiles
- Cultural significance
- Ottoman worship and imperial patronage
- Present use
- Active mosque and historic monument
- Related site
- Hagia Sophia and Sultanahmet urban ensemble
- UNESCO status
- Part of the Historic Areas of Istanbul, inscribed 1985
- Date
- June 2023
- Photographer
- Bruno Sellés
- Published
- March 3, 2024
- Reviewed
- November 13, 2026
- Coordinates
- 41.0054, 28.9768
- More
- Wikipedia
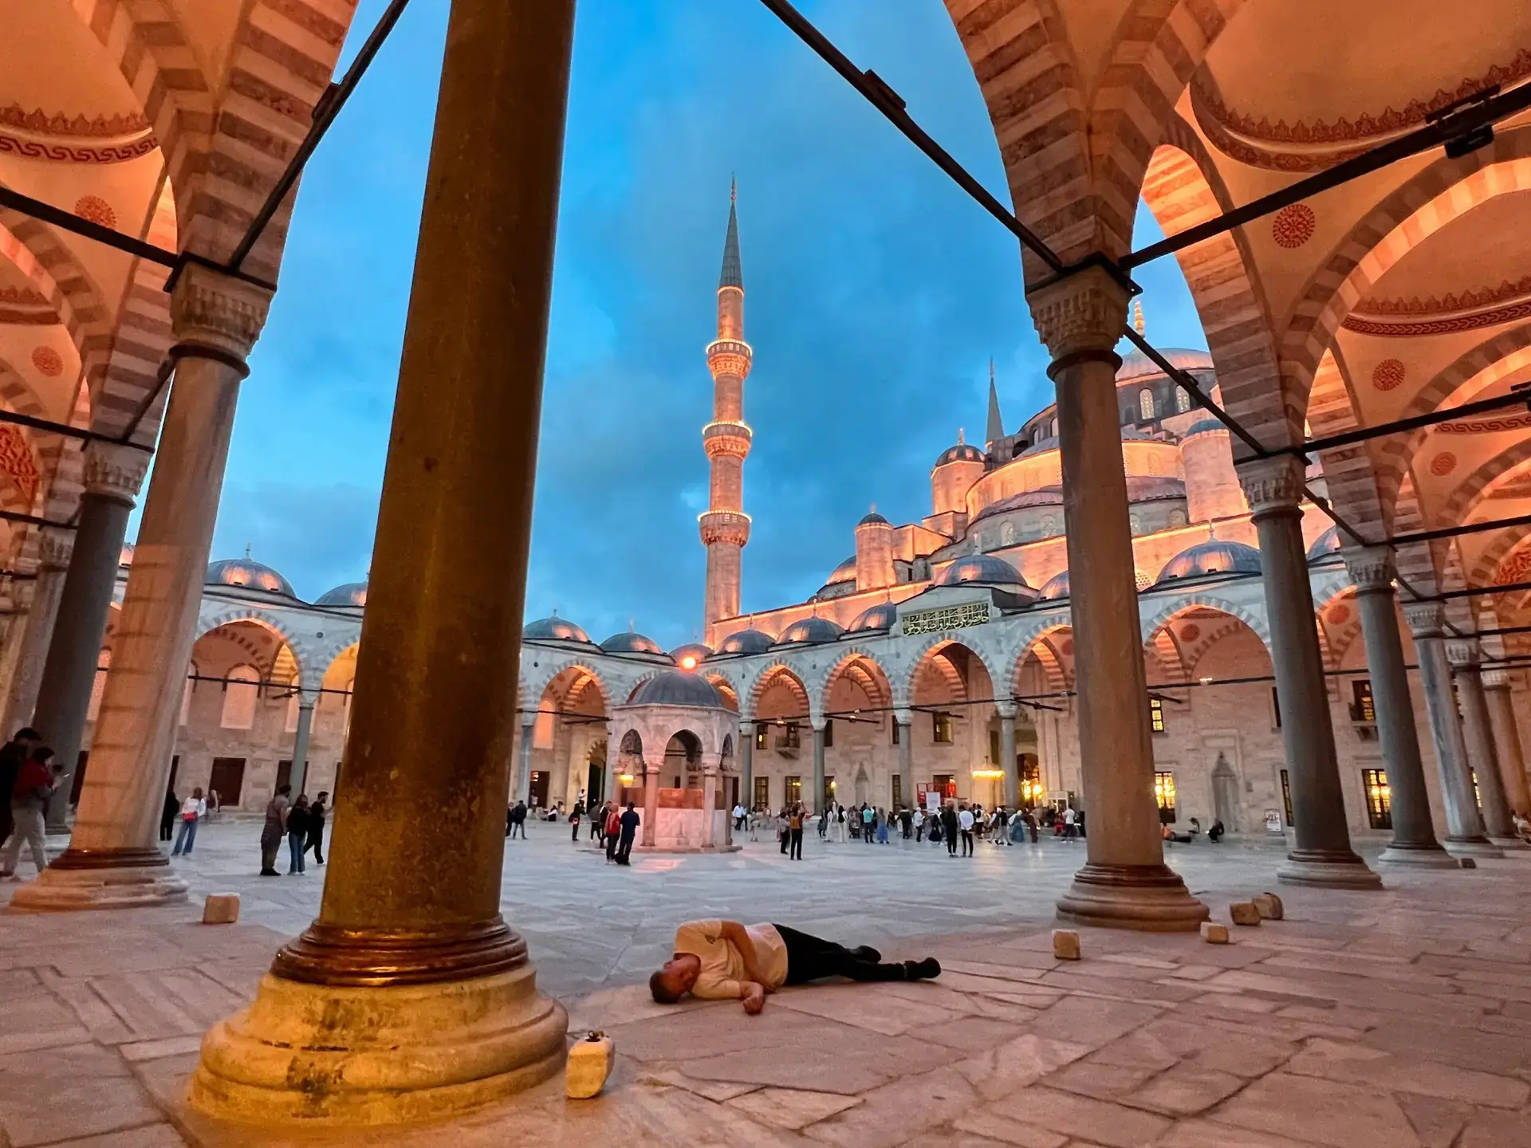
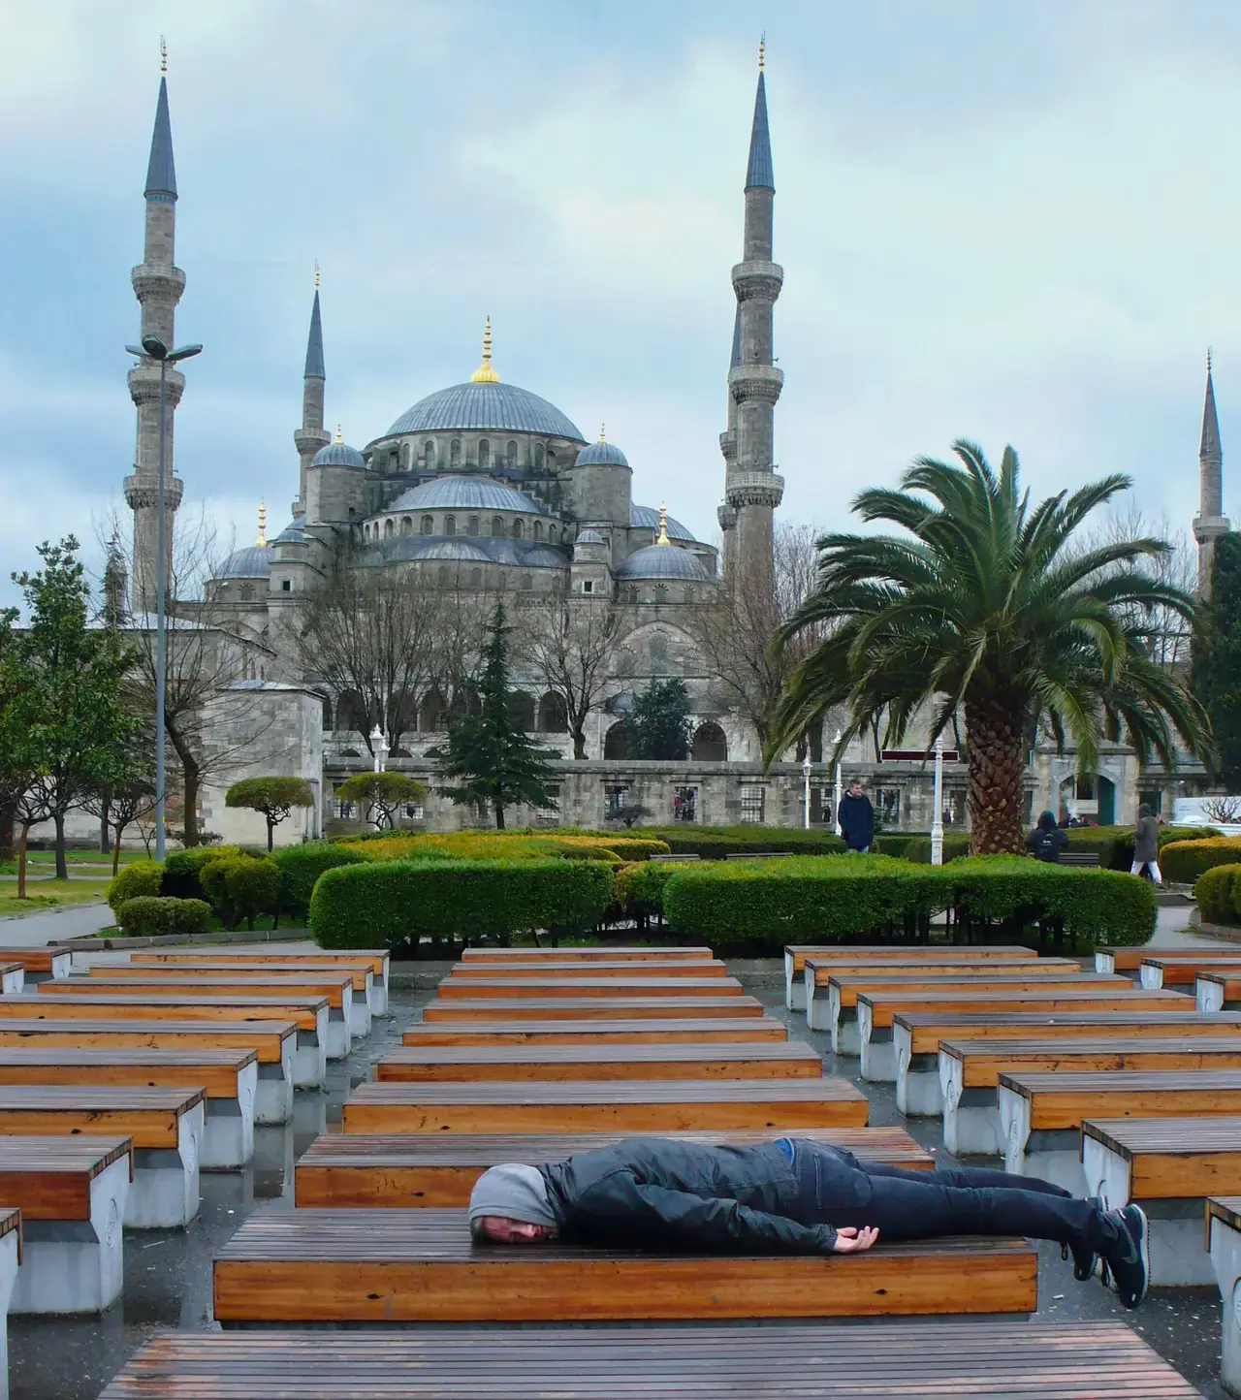
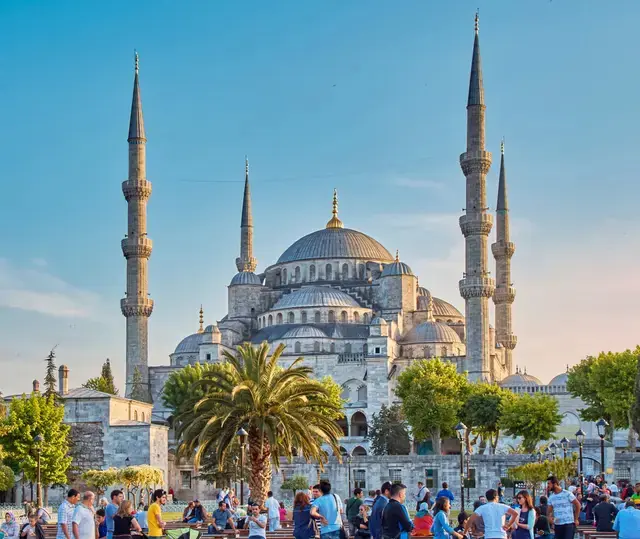
The Blue Mosque is rarely encountered in isolation. Its domes rise across Sultanahmet from Hagia Sophia, while the former Hippodrome stretches beside the precinct. From the square, six minarets give the complex a skyline; inside, light falls across patterned tiles and the floor remains a place of prayer. The building was commissioned by Sultan Ahmed I in the early seventeenth century, when Istanbul was already layered with imperial memories. Its formal Turkish name, Sultanahmet Camii, anchors it to its patron and neighbourhood; “Blue Mosque” describes the colour visitors remember. S1 S2
An imperial project in an inherited city
Ahmed I began the mosque in 1609. Turkish cultural sources give 1609–1616 for construction of the mosque, while other architectural histories place completion of the wider project around 1617 or later. The distinction matters: a monumental complex is not built in a single ceremonial instant. Its architect, Sedefkâr Mehmed Ağa, worked in the Ottoman architectural tradition shaped by Sinan, but the result belongs to Ahmed’s own political and urban moment. S1 S3
The choice of site put the new mosque in conversation with Byzantine and Ottoman Istanbul. Hagia Sophia stood nearby as a monumental reminder of the city before the Ottoman conquest; the Hippodrome recalled another age of public spectacle. The mosque did not erase these neighbours. It entered a skyline already charged with meaning and added a powerful new point of orientation. A building can express patronage through its walls, but also through the way it claims a place among older landmarks.
Reading the cascade of domes
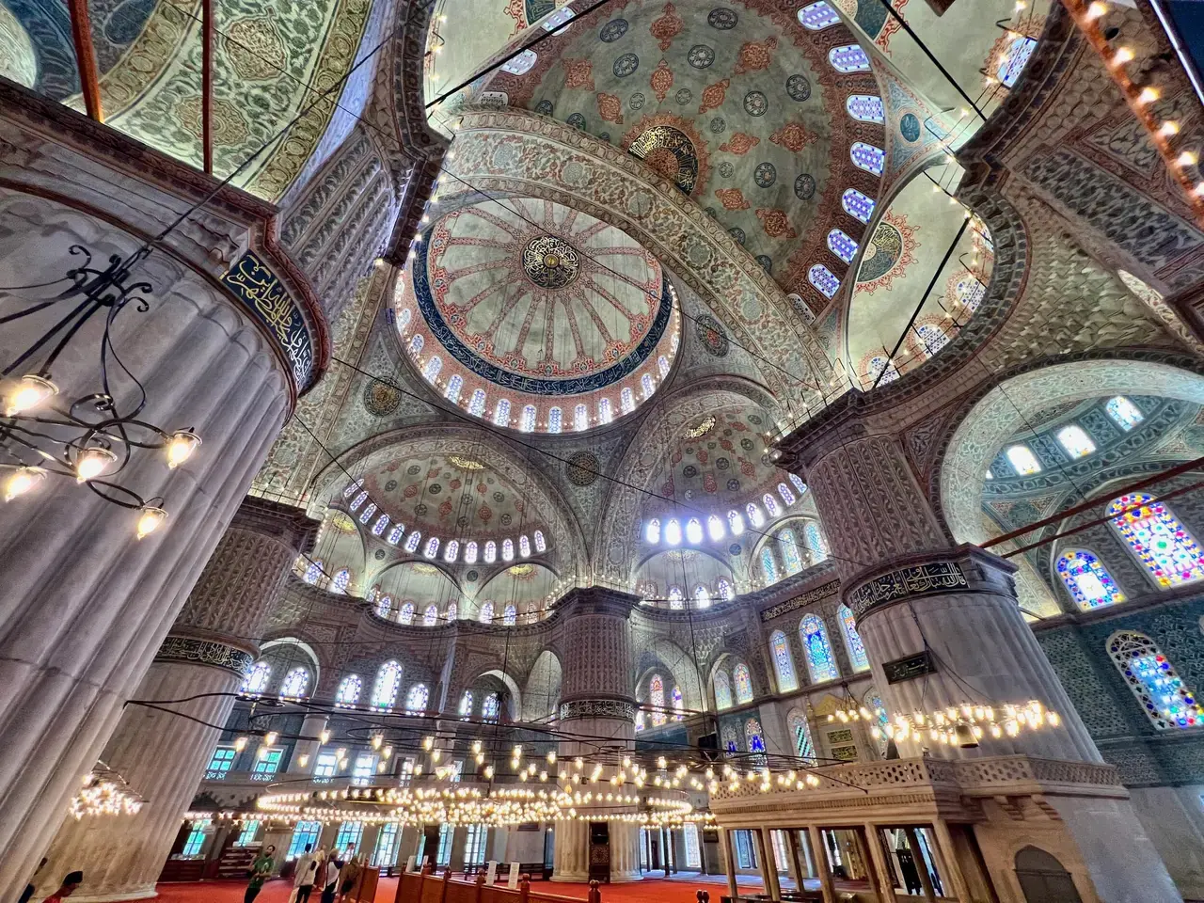
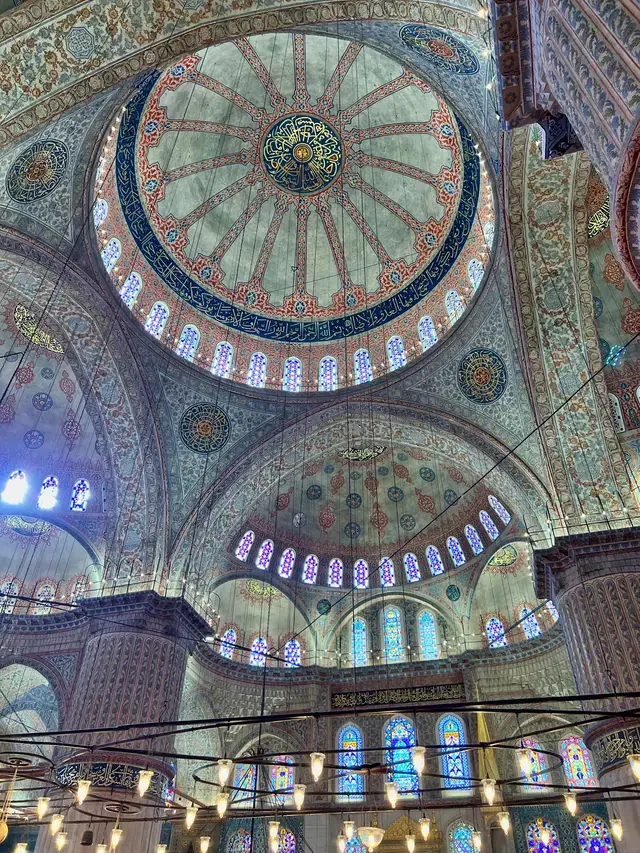
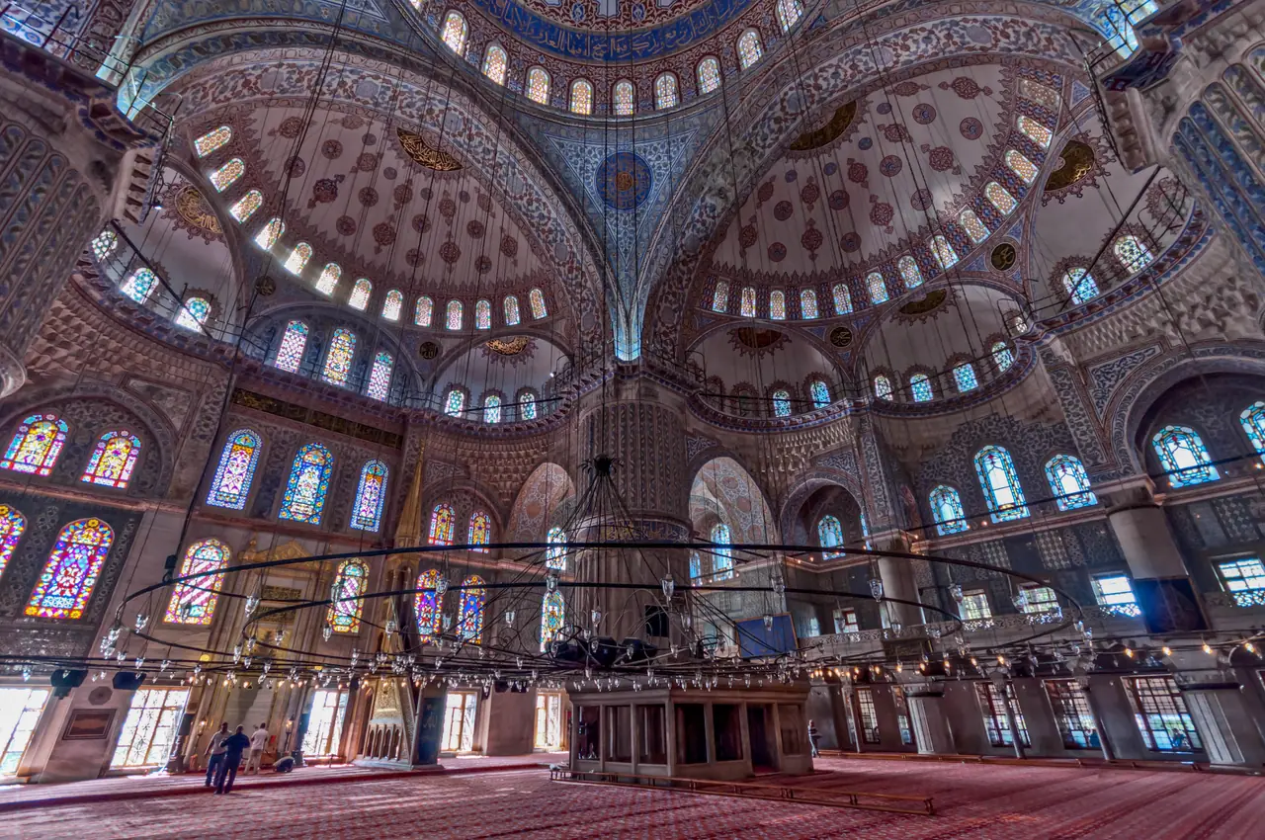
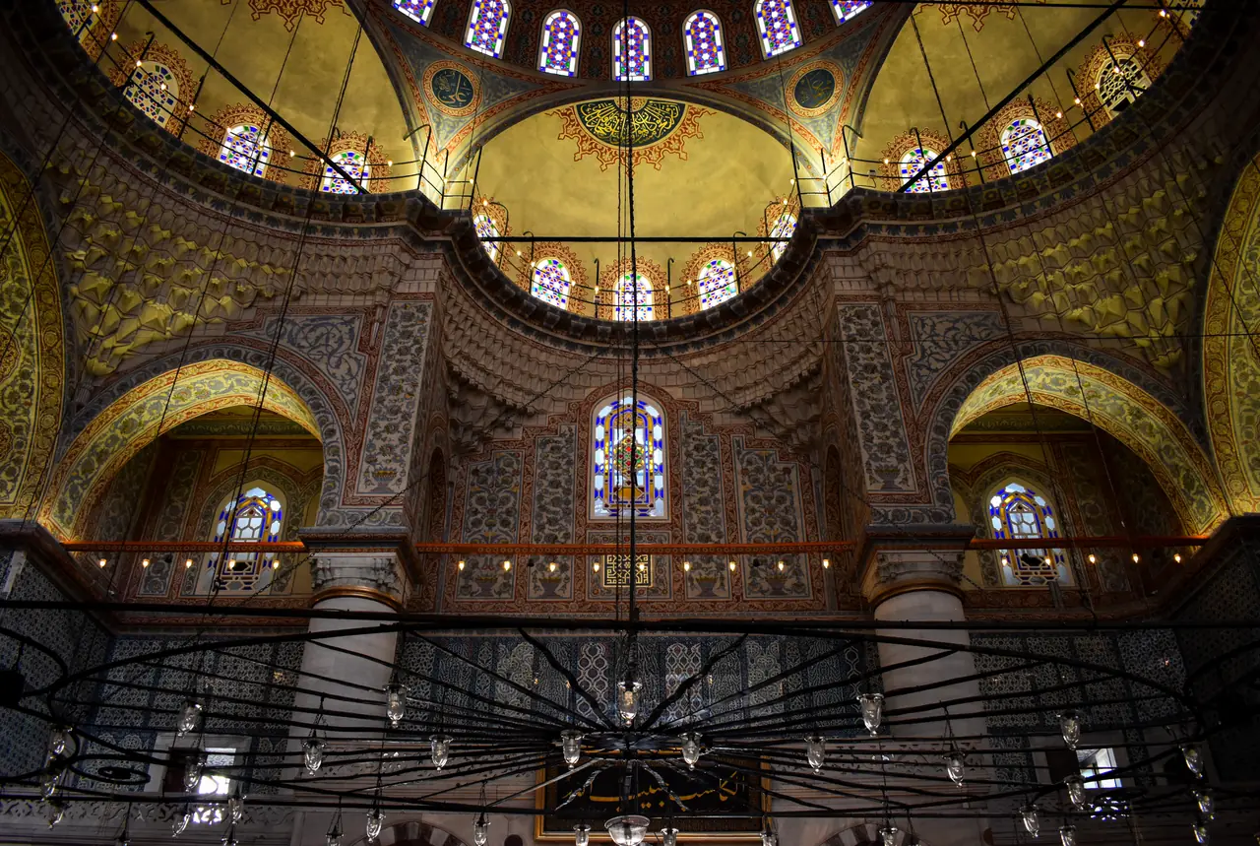
From outside, the large central dome is not presented as a single isolated cap. Half domes and smaller domes descend around it in a measured sequence, leading the eye from the sky to the walls and courtyard. Inside, massive supporting piers carry the weight, while the nested vaults make a broad prayer hall feel continuous. The contrast between heavy structure and seemingly floating ceiling is part of the building’s theatrical power. S3
The Turkish Ministry of Culture lists a central dome about 43 metres high and 33.4 metres across. These figures describe scale, but the experience comes from seeing how light, columns and arches guide attention towards the centre. The architecture has to shelter a congregation, organise movement and orient worship. Its grandeur is therefore inseparable from the collective act the room was built to accommodate. S1

Why six minarets matter
The six minarets are the clearest signature of the exterior. Four frame the prayer hall and two stand at the courtyard corners. Seen from the square, they turn a broad mass of domes into a vertical composition that can be recognised from afar. Their repeated slender forms set a rhythm against the lower city and the much older monuments around them. S1 S3
Stories about a supposed scandal over the number of minarets are often told with great confidence. The built fact is sufficient without relying on a neat anecdote: six towers were an unusually emphatic choice for the sultan’s project. Their presence can be understood as a statement about visibility and imperial patronage. Yet close to the walls, the scale changes. Stone, tile, inscriptions and human movement regain importance beneath the distant silhouette.
The courtyard before the interior
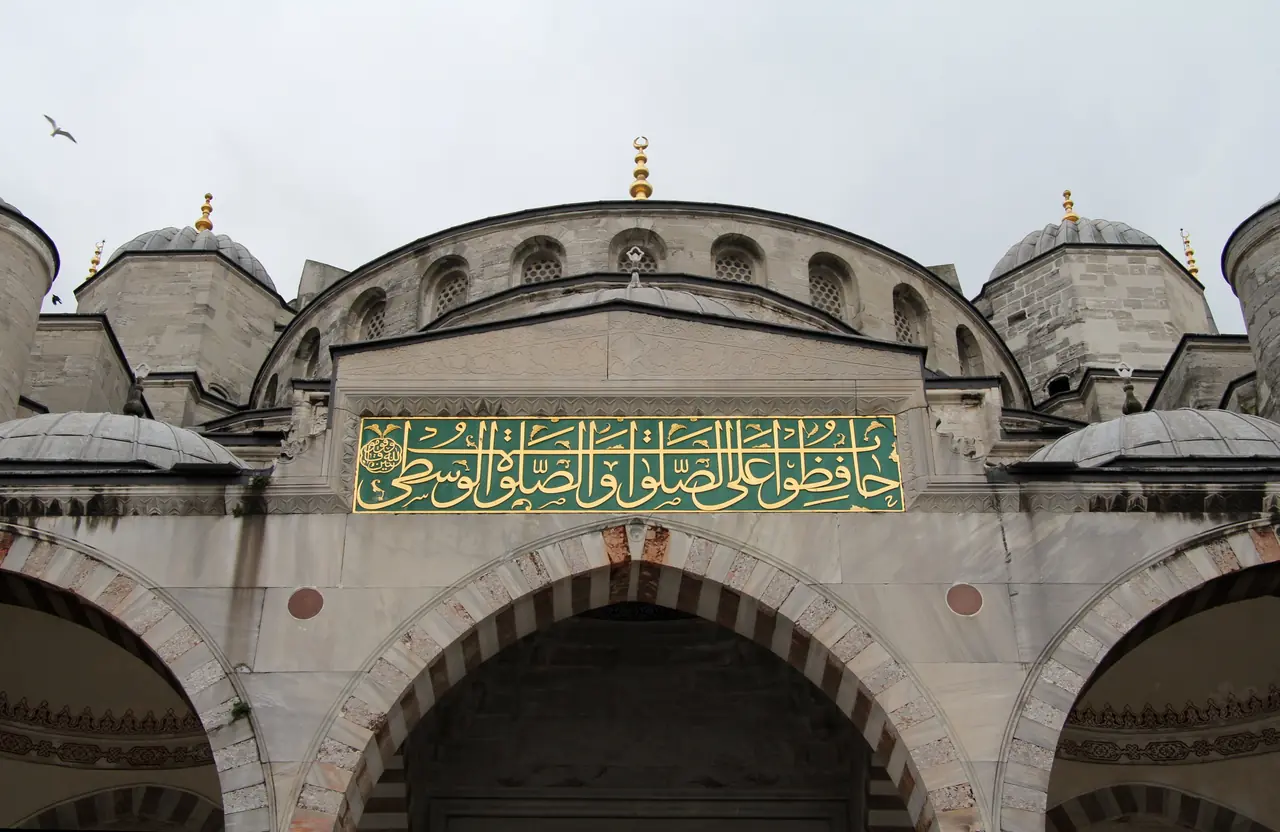
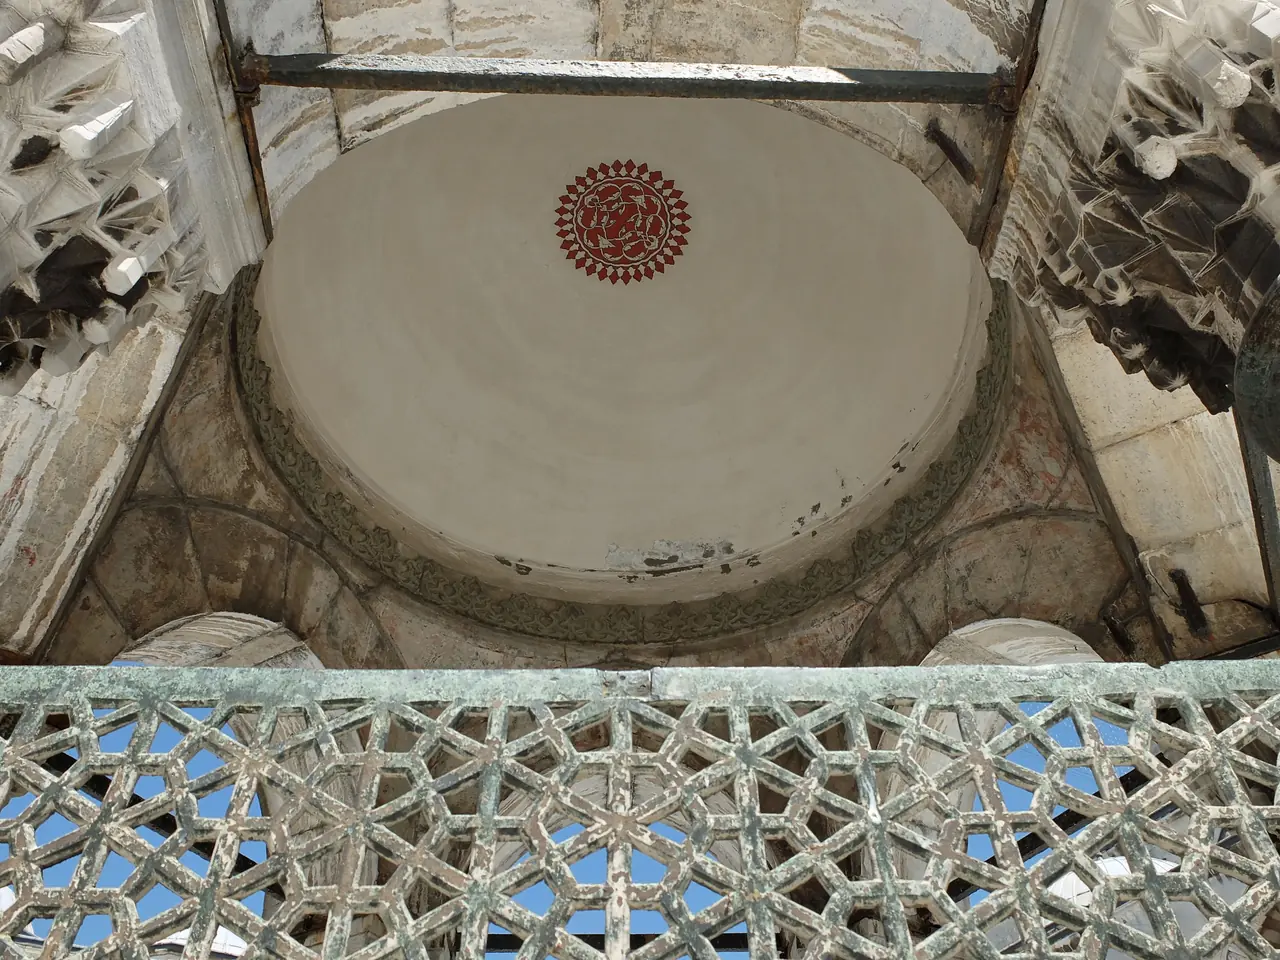
The arcaded courtyard is not simply a photographic foreground. It sets a pace for arrival, allowing the visitor to move from the open city into a contained architectural world. Repeated arches lead towards the central fountain, and the enclosure gives a measured view of the domes above. The courtyard prepares the body for the larger room beyond: first daylight and stone, then a darker and more intricate interior. S3
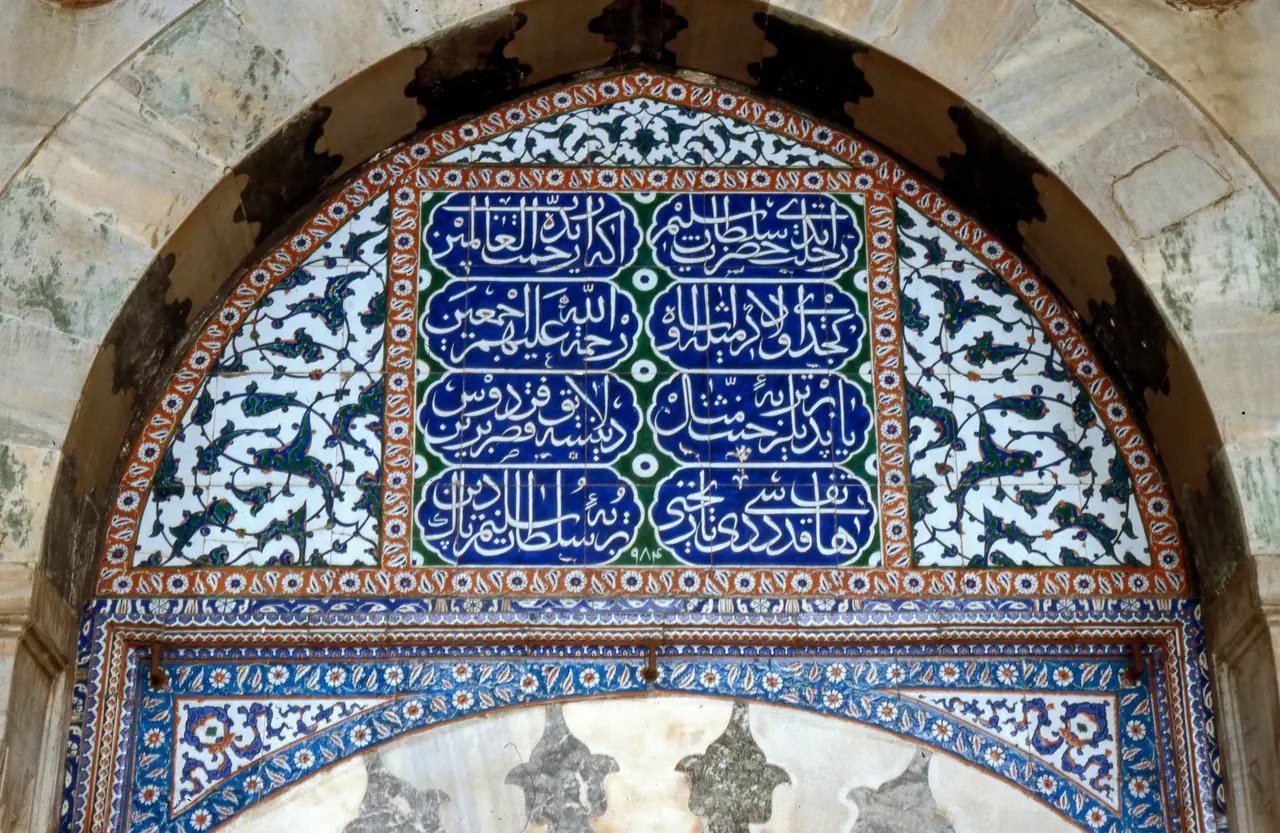
An inscription band and the details around the ablution fountain reward attention at close range. They also remind us that the mosque is a religious place, not merely a monument to be consumed from a distance. The route through a courtyard can be read as a change in conduct and focus. Architecture helps make that transition legible without spelling it out on a sign.


The blue that gave it another name
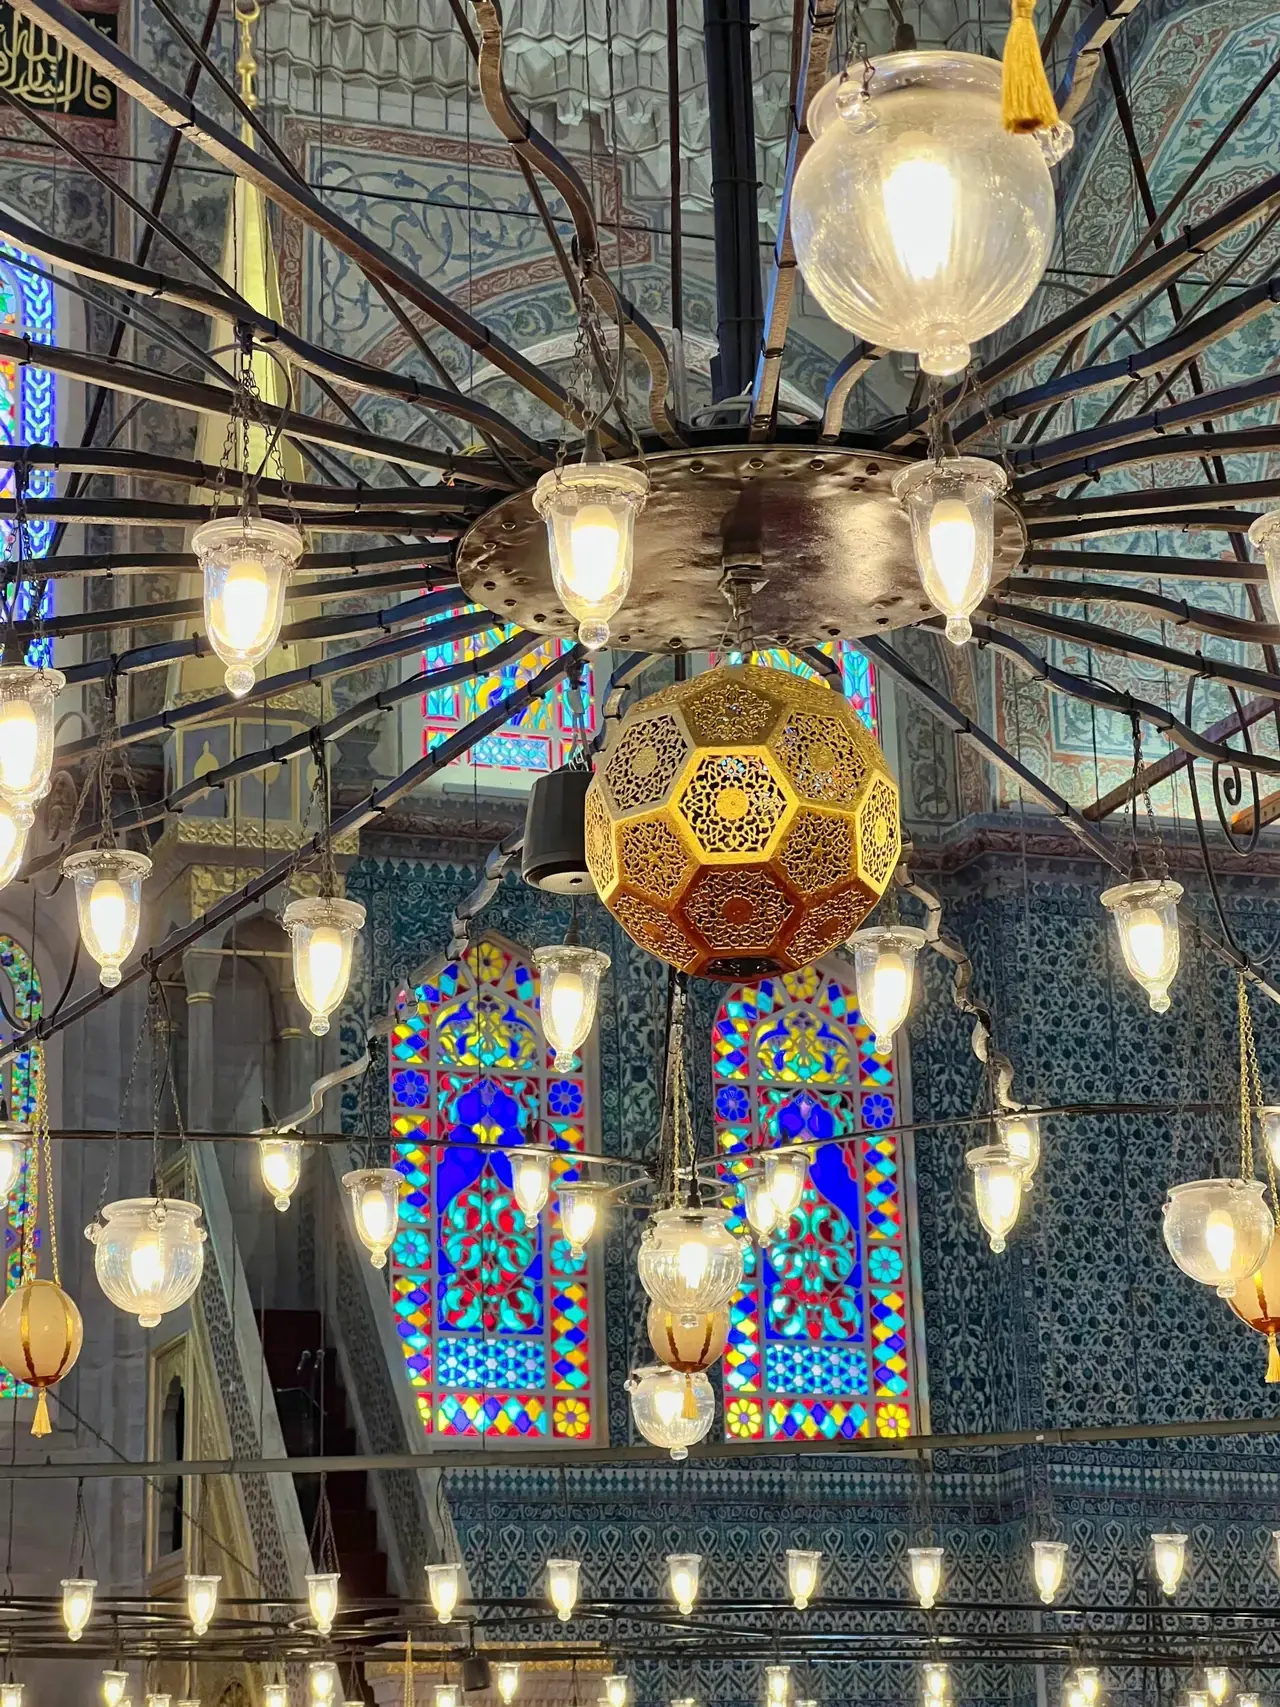
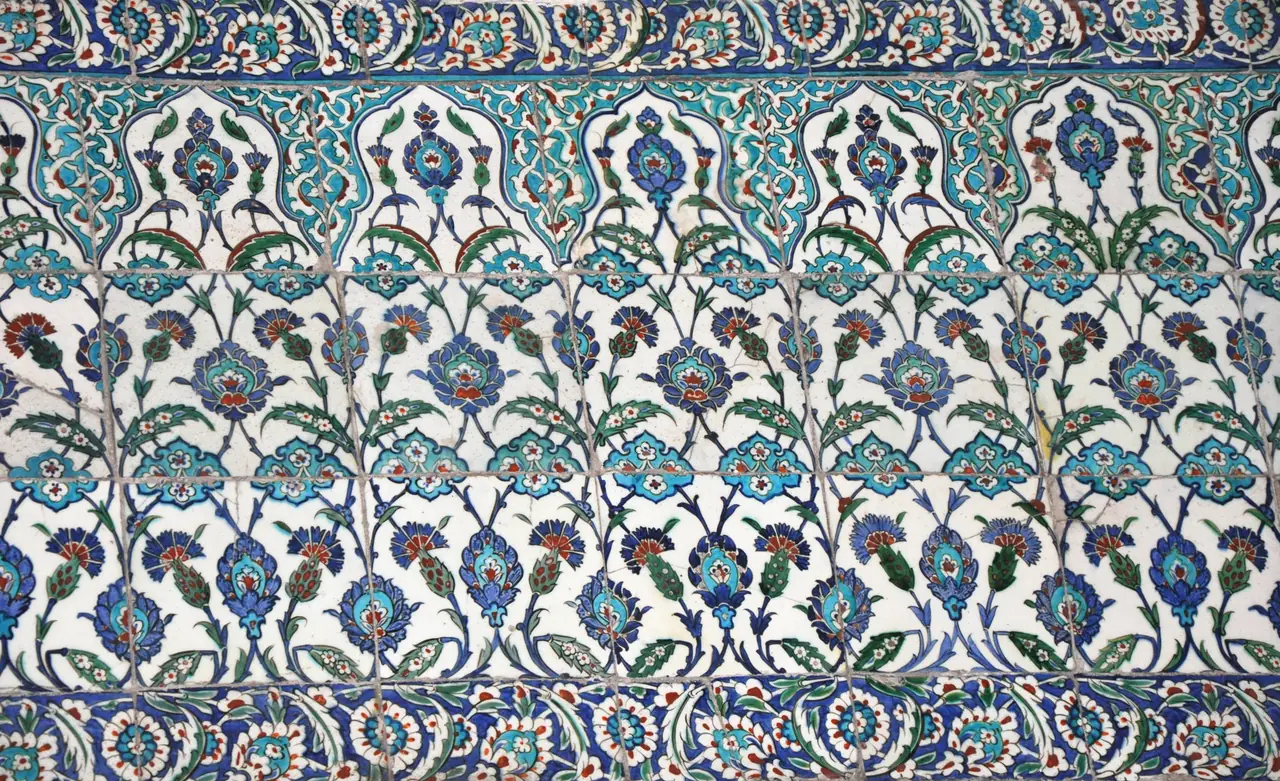
Inside, fields of ceramic tiles carry floral and geometric patterns across the lower walls. The Turkish Ministry of Culture describes blue, green and white tiling as the source of the English nickname. The visitor also sees other colours, painted surfaces, calligraphy and filtered daylight; the room is more complex than one adjective suggests. “Blue” works as a memory of the interior, not a complete inventory of its decoration. S1
Close views reveal repetitions with variation. A flower motif is part of a larger surface, and that surface belongs to a hall structured by windows and vaults. Looking only at a tile fragment misses the scale of the room; looking only at the dome misses the labour of its decoration. The two perspectives need each other. The nickname became famous because particular materials shape a vast collective atmosphere.


A mosque within a larger complex
Ottoman imperial mosques were often parts of wider social and religious ensembles. The Turkish Culture Portal describes the Sultan Ahmed complex with educational, charitable, commercial and funerary functions as well as the mosque itself. Some elements have changed or disappeared, but the point remains: the project was more than a single prayer room. It organised a piece of the city around worship and public provision. S4
It is easy to arrive in Sultanahmet, photograph the famous outline and leave without noticing this urban scale. A more patient reading follows the edges of the precinct and asks how people reached it, passed through it and used its associated spaces. The building’s history is tied to city life as much as to the biography of a sultan. Its continued use as a mosque keeps that relationship active, even as millions know it primarily as an image.
What the UNESCO inscription includes
The Blue Mosque lies within the Sultanahmet Urban Archaeological Component Area of the Historic Areas of Istanbul. UNESCO inscribed the larger property in 1985. This is not a separate World Heritage listing for the mosque alone: the property brings together four component areas and a much longer history of the peninsula. UNESCO explicitly includes the seventeenth-century Blue Mosque in its account of the city’s architectural skyline. S2
That wider frame changes the way one looks at the building. It is an Ottoman work in a landscape containing Byzantine churches, palaces, streets and walls, all subject to pressures of conservation and modern urban life. The designation recognises relationships among monuments rather than granting one building an isolated label. The mosque’s familiar silhouette is part of a shared historical setting that requires continued care.

A living interior, not a frozen picture
The strongest moment inside may be when the visitor stops treating the ceiling as an image and remembers the room’s ongoing purpose. Light changes through the windows; people enter for worship; patterns and structure frame a space still in use. To understand the architecture, look up at the nested domes, then down to the decorated surfaces and the floor where the congregation gathers.
The name “Blue Mosque” travels easily, but Sultanahmet Camii is more precise about place and patronage. Both names point to the same building. Between them lies a fuller story of imperial ambition, architectural inheritance, skilled decoration and a religious life that continues beside the tourist gaze. Six minarets draw the eye from afar. The slower work begins when you step inside and let the room reorganise your attention. S1 S3
Frequently asked questions
Is the Blue Mosque the same as Sultanahmet Camii?
Yes. Sultanahmet Camii is the Turkish name for the mosque commissioned by Ahmed I; “Blue Mosque” is a common nickname associated with its interior tiles. S1
When was it built?
Who was the architect?
Why is it called blue?
Its interior includes blue, green and white ceramic tile decoration, although the building contains many other materials and colours. S1
Is the mosque itself a UNESCO site?
It forms part of the Sultanahmet component of the Historic Areas of Istanbul, a World Heritage property inscribed in 1985; it is not a separate inscription. S2
Sources
More in Turkey
 UNESCO WH